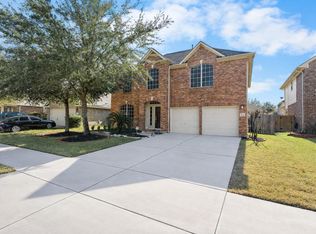
This beautiful home is an absolute treasure. Walk in and you'll be welcomed by the high ceiling, a warm fireplace, and stylish two-tone walls that bring a sense of elegance. The kitchen boasts granite countertops, stainless steel appliances, and a coffee bar. In the primary bathroom, you'll find double sinks along with a separate tub and shower. The house is equipped with a Generac generator, a Lennox HVAC system that has a 26 SEER rating, and solar capabilities to ensure perfect climate control all year long. The first floor features double-pane windows for better energy efficiency. Refrigerator, washer, and dryer included. Set your appointments quickly!
For sale
$330,000
7222 Autumn Bluff Ln, Richmond, TX 77407
3beds
2,033sqft
:
Get pre-qualified$2,423/mo
Single Family Residence
Built in 2004
6,059 Square Feet Lot
$320,700 Zestimate®
$162/sqft
$48/mo HOA
What's special
Warm fireplaceStylish two-tone wallsHigh ceilingStainless steel appliancesGranite countertopsDouble-pane windowsSeparate tub and shower
- 56 days |
- 61 |
- 10 |
Zillow last checked:
Listing updated:
Listed by:
Cecilia Anaya TREC #0648885 281-221-2846,
Walzel Properties - Corporate Office
Source: HAR,MLS#: 10078611
Facts & features
Interior
Bedrooms & bathrooms
- Bedrooms: 3
- Bathrooms: 3
- Full bathrooms: 2
- 1/2 bathrooms: 1
Rooms
- Room types: Utility Room
Primary bathroom
- Features: Primary Bath: Double Sinks, Primary Bath: Separate Shower, Secondary Bath(s): Tub/Shower Combo
Heating
- Natural Gas
Cooling
- Ceiling Fan(s), Electric
Appliances
- Included: Disposal, Microwave, Dishwasher
Features
- High Ceilings, All Bedrooms Up
- Windows: Insulated/Low-E windows, Window Coverings
- Number of fireplaces: 1
- Fireplace features: Gas
Interior area
- Total structure area: 2,033
- Total interior livable area: 2,033 sqft
Property
Parking
- Total spaces: 2
- Parking features: Attached, Garage Door Opener
- Attached garage spaces: 2
Features
- Stories: 2
- Patio & porch: Patio/Deck
- Exterior features: Back Green Space
- Fencing: Back Yard
Lot
- Size: 6,059 Square Feet
- Features: Subdivided, 0 Up To 1/4 Acre
Details
- Parcel number: 8110050010270907
Construction
Type & style
- Home type: SingleFamily
- Architectural style: Traditional
- Property subtype: Single Family Residence
Materials
- Brick, Wood Siding
- Foundation: Slab
- Roof: Composition
Condition
- New construction: No
- Year built: 2004
Utilities & green energy
- Water: Water District
Green energy
- Energy efficient items: HVAC, HVAC>13 SEER
Community & HOA
Community
- Subdivision: Twin Oaks Village Sec 5
HOA
- Has HOA: Yes
- Amenities included: Playground, Pool, Splash Pad
- HOA fee: $575 annually
Location
- Region: Richmond
Financial & listing details
- Price per square foot: $162/sqft
- Tax assessed value: $325,000
- Annual tax amount: $6,809
- Date on market: 6/2/2026
- Listing terms: Cash,Conventional,FHA,VA Loan
- Road surface type: Concrete
Estimated market value
$320,700
$305,000 - $337,000
$2,177/mo
Price history
| Date | Event | Price |
|---|---|---|
| 11/9/2025 | Listed for sale | $330,000+1.5%$162/sqft |
Source:  HAR #70944673 Report a problem HAR #70944673 Report a problem | ||
| 7/26/2023 | Listing removed | -- |
Source: HAR #86554282 Report a problem | ||
| 6/19/2023 | Pending sale | $325,000$160/sqft |
Source: HAR #86554282 Report a problem | ||
| 6/13/2023 | Listed for sale | $325,000+140.7%$160/sqft |
Source: HAR #86554282 Report a problem | ||
| 12/6/2011 | Sold | -- |
Source: Agent Provided Report a problem | ||
| 9/25/2011 | Listed for sale | $135,000+25%$66/sqft |
Source: Realm Real Estate Professional #16880466 Report a problem | ||
| 5/25/2011 | Listing removed | $108,000$53/sqft |
Source: Keller Williams Realty Southwest #83374009 Report a problem | ||
| 5/18/2011 | Price change | $108,000-10%$53/sqft |
Source: Keller Williams Realty Southwest #83374009 Report a problem | ||
| 3/30/2011 | Listed for sale | $120,000$59/sqft |
Source: Keller Williams Realty Southwest #83374009 Report a problem | ||
| 2/7/2011 | Sold | -- |
Source: Public Record Report a problem | ||
Public tax history
| Year | Property taxes | Tax assessment |
|---|---|---|
| 2025 | $5,131 +7.2% | $325,000 +1.5% |
| 2024 | $4,787 +98.6% | $320,210 +32.7% |
| 2023 | $2,410 -18.8% | $241,318 +10% |
| 2022 | $2,969 -0.1% | $219,380 +10% |
| 2021 | $2,972 +2% | $199,440 +3.4% |
| 2020 | $2,913 +0.6% | $192,900 +3.2% |
| 2019 | $2,894 +53.5% | $186,940 +47.3% |
| 2018 | $1,886 -49.1% | $126,930 -27.8% |
| 2017 | $3,706 | $175,840 +10% |
| 2016 | $3,706 +63.3% | $159,850 +10% |
| 2015 | $2,270 +3.8% | $145,320 +10% |
| 2014 | $2,186 | $132,110 +9.2% |
| 2013 | -- | $121,030 +5.9% |
| 2012 | -- | $114,270 -10.1% |
| 2011 | -- | $127,110 +12.4% |
| 2010 | -- | $113,110 -11.3% |
| 2009 | -- | $127,450 -7.5% |
| 2008 | -- | $137,710 |
| 2007 | -- | $137,710 -0.9% |
| 2006 | -- | $139,010 |
| 2005 | -- | $139,010 +11% |
| 2004 | -- | $125,250 |
| 2003 | -- | -- |
Find assessor info on the county website
Monthly payment
Est. payment
Payment breakdown
Explore the cost of this home by adjusting the details. Changes won't be saved.Climate risks
Neighborhood: Twin Oaks
Nearby schools
GreatSchools rating
- 7/10Barbara Jordan Elementary SchoolGrades: PK-5Distance: 0.4 mi
- 8/10David Crockett Middle SchoolGrades: 6-8Distance: 2 mi
- 3/10George Bush High SchoolGrades: 9-12Distance: 1.1 mi
Schools provided by the listing agent
- Elementary: Jordan Elementary School (Fort Bend)
- Middle: Crockett Middle School (Fort Bend)
- High: Bush High School
Source: HAR. This data may not be complete. We recommend contacting the local school district to confirm school assignments for this home.
- $302,6004 bd2 ba2.1k sqft7226 Autumn Bluff Ln, Richmond, TX 77407Off Market
- $260,0003 bd2 ba1.6k sqft7218 Autumn Bluff Ln, Richmond, TX 77407For Sale

- $310,2004 bd2 ba2.7k sqft7230 Autumn Bluff Ln, Richmond, TX 77407Off Market
- $275,8003 bd2 ba1.7k sqft7214 Autumn Bluff Ln, Richmond, TX 77407Off Market
- $257,3003 bd2 ba1.6k sqft7234 Autumn Bluff Ln, Richmond, TX 77407Off Market
- $291,7003 bd3 ba2k sqft7210 Autumn Bluff Ln, Richmond, TX 77407Off Market
- $279,6003 bd2 ba1.7k sqft18119 Red Ash Ct, Richmond, TX 77407Off Market
- $331,1004 bd2 ba2.7k sqft18118 Red Ash Ct, Richmond, TX 77407Off Market
A local agent can set up tours, give advice and negotiate with sellers.
A local lender can help you make sure your offer is ready when you are.
Similar homes
- $309,0003 bd2 ba1.7k sqft18743 Majestic Vista Ln, Richmond, TX 77407For Sale
 MLS ID #67741828, Gayla Gayden, Realm Real Estate Professionals - Katy. HAR
 - $350,0004 bd3 ba2.7k sqft7419 Chathan Glen Ln, Richmond, TX 77407For Sale
 MLS ID #29919063, Jamie Finch, CB&A, Realtors. HAR
 - $330,0004 bd3 ba2.1k sqft14230 Garland Brook Dr, Houston, TX 77083For Sale
 MLS ID #83559468, Jason Quang, LPT Realty, LLC. HAR
 - $349,0003 bd2 ba2.2k sqft4914 Grapevine Lake Ct, Richmond, TX 77407For Sale
 MLS ID #20799121, Sandra McClusky, eXp Realty LLC. HAR
 - $317,0004 bd3 ba2.7k sqft19331 Mission Cove Ln, Richmond, TX 77407For SaleMLS ID #63313386, Fariah Qureshi, HomeSmart. HAR
- $369,0004 bd2 ba1.8k sqft7502 Sonora Star Ln, Richmond, TX 77407For SaleMLS ID #61369583, Joseline Vana, Realm Real Estate Professionals - Katy. HAR
- $329,9994 bd2 ba2k sqft3114 Gatesbury North Dr, Houston, TX 77082For SaleMLS ID #39015159, Christine Nguyen, LPT Realty, LLC. HAR
- $330,0004 bd3 ba2.3k sqft16906 Fairway Glen Ln, Sugar Land, TX 77498For SaleMLS ID #58690223, Catherine Pannell, Lion Drive Realty. HAR
- $415,0003 bd2 ba2.1k sqft19707 Lakeside Pointe Ct, Richmond, TX 77407For SaleMLS ID #14899543, Myrtice Turner, Keller Williams Realty Southwest. HAR
- $332,0004 bd3 ba2.5k sqft9626 Ravens Nest Ct, Houston, TX 77083For SaleMLS ID #27252555, Nusrat Ghafoor, Walzel Properties - Katy. HAR
- $345,0004 bd3 ba2.8k sqft3207 Leila Oaks Dr, Houston, TX 77082For SaleMLS ID #66393704, Casey Reed, Real Broker, LLC. HAR
- $293,0004 bd2 ba1.7k sqft8123 Solara Bnd, Houston, TX 77083For SaleMLS ID #44680231, Helen Nguyen, LV Realty & Services. HAR
- $310,0003 bd2 ba1.7k sqft16314 Maple Downs Ln, Sugar Land, TX 77498For SaleMLS ID #75160869, Adel Diaz, REALM Real Estate Professionals - Sugar Land. HAR
- $360,0003 bd4 ba1.9k sqft11023 Jacob Crossing Dr, Richmond, TX 77406For SaleMLS ID #11361070, Wanda Mauricio, eXp Realty LLC. HAR
- $350,0004 bd2 ba2.1k sqft11022 Jacob Crossing Dr, Richmond, TX 77406For SaleMLS ID #46729297, Abeer Kennedy, Keller Williams Premier Realty. HAR
- $336,0003 bd2 ba1.8k sqft3611 Windy Drift Ln, Katy, TX 77494For SaleMLS ID #30230733, Angela Muniz, HomeSmart. HAR
- $385,0004 bd3 ba2.2k sqft3307 Hardley Meadow Ct, Richmond, TX 77406For SaleMLS ID #68684522, Cecilly West, C.R.Realty. HAR
- $375,0004 bd3 ba2.5k sqft2310 Glendavon Ln, Katy, TX 77450For SaleMLS ID #52923662, Qusay Alrawi, Keller Williams Signature. HAR
- $344,9004 bd3 ba2.1k sqft25919 Rose Frost Ct, Richmond, TX 77406For SaleMLS ID #94673521, Wanda Pearson, Keller Williams Realty Southwest. HAR
- $360,0004 bd3 ba2.3k sqft1130 Cascade Creek Dr, Katy, TX 77450For SaleMLS ID #41878138, Rashad Ajalov, Trailview Realty. HAR
