Welcome to this charming 3 bedroom, 2 bathroom, 2 car garage one-story home. The updated kitchen features granite countertops and new cabinets, while the entire home boasts new flooring. The spacious primary bedroom includes an attached ensuite with a large double walk-in shower and double sinks. The roof, gutters, A/C, and water heater were all replaced in 2021. Don't miss out on this must-see property! This home is updated Well!
Spanning 1,616 sq. ft., this layout includes a versatile formal dining room near the entry that can easily serve as a dedicated home office, playroom, or flex space to suit your lifestyle.
The inviting living area features a classic fireplace, creating a cozy focal point. Step out back to a large, fully fenced backyard that offers endless space for entertaining guests and plenty of room for children to play.
Outstanding location with quick access to Westpark Tollway and Grand Parkway. Schedule your tour today
For sale
Price cut: $5.9K (7/21)
$260,000
7218 Autumn Bluff Ln, Richmond, TX 77407
3beds
1,616sqft
:
Get pre-qualified$1,887/mo
Single Family Residence
Built in 2003
5,963 Square Feet Lot
$-- Zestimate®
$161/sqft
$-- HOA
What's special
- 20 days |
- 453 |
- 33 |
Zillow last checked:
Listing updated:
Listed by:
Chandra Holden TREC #0803253 832-549-6878,
C.R.Realty
Source: HAR,MLS#: 27370689
Facts & features
Interior
Bedrooms & bathrooms
- Bedrooms: 3
- Bathrooms: 2
- Full bathrooms: 2
Rooms
- Room types: Family Room
Primary bathroom
- Features: Full Secondary Bathroom Down, Primary Bath: Double Sinks, Primary Bath: Shower Only
Kitchen
- Features: Pantry, Soft Closing Cabinets, Soft Closing Drawers
Heating
- Electric
Cooling
- Electric
Appliances
- Included: Disposal, Gas Oven, Microwave, Gas Cooktop, Dishwasher
- Laundry: Electric Dryer Hookup, Washer Hookup
Features
- All Bedrooms Down
- Flooring: Vinyl
- Number of fireplaces: 1
- Fireplace features: Gas
Interior area
- Total structure area: 1,616
- Total interior livable area: 1,616 sqft
Property
Parking
- Total spaces: 2
- Parking features: Attached
- Attached garage spaces: 2
Features
- Stories: 1
- Fencing: Back Yard,Full
Lot
- Size: 5,963 Square Feet
- Features: Back Yard, Other, Subdivided, 0 Up To 1/4 Acre
Details
- Parcel number: 8110050010260907
Construction
Type & style
- Home type: SingleFamily
- Architectural style: Traditional
- Property subtype: Single Family Residence
Materials
- Brick
- Foundation: Slab
- Roof: Composition
Condition
- New construction: No
- Year built: 2003
Utilities & green energy
- Water: Public
Community & HOA
Community
- Subdivision: Twin Oaks Village Sec 5
HOA
- Has HOA: Yes
Location
- Region: Richmond
Financial & listing details
- Price per square foot: $161/sqft
- Tax assessed value: $268,478
- Annual tax amount: $2,479
- Date on market: 7/5/2026
- Listing terms: Cash,Conventional,FHA,Investor
Estimated market value
Not available
Estimated sales range
Not available
$2,023/mo
Price history
| Date | Event | Price |
|---|---|---|
| 7/21/2026 | Price change | $260,000-2.2%$161/sqft |
Source:  HAR #27370689 Report a problem HAR #27370689 Report a problem | ||
| 7/9/2026 | Listed for sale | $265,900$165/sqft |
Source: HAR #27370689 Report a problem | ||
Public tax history
| Year | Property taxes | Tax assessment |
|---|---|---|
| 2025 | $2,479 +1.4% | $268,478 +9% |
| 2024 | $2,446 +12.9% | $246,344 +10% |
| 2023 | $2,165 -20.5% | $223,949 +10% |
| 2022 | $2,723 -0.5% | $203,590 +10% |
| 2021 | $2,736 +2.5% | $185,080 +3.8% |
| 2020 | $2,670 +2.9% | $178,390 +5.2% |
| 2019 | $2,595 +6.5% | $169,520 +7% |
| 2018 | $2,436 -27% | $158,470 -0.9% |
| 2017 | $3,339 | $159,890 +10% |
| 2016 | $3,339 +64.2% | $145,350 +10% |
| 2015 | $2,033 +3.3% | $132,140 +10% |
| 2014 | $1,969 | $120,130 +7.3% |
| 2013 | -- | $111,970 +8% |
| 2012 | -- | $103,640 -13.9% |
| 2011 | -- | $120,310 +10% |
| 2010 | -- | $109,370 -6.6% |
| 2009 | -- | $117,110 -7.3% |
| 2008 | -- | $126,340 |
| 2007 | -- | $126,340 -1% |
| 2006 | -- | $127,640 +1.5% |
| 2005 | -- | $125,790 |
| 2004 | -- | -- |
| 2003 | -- | -- |
Find assessor info on the county website
Monthly payment
Est. payment
Payment breakdown
Explore the cost of this home by adjusting the details. Changes won't be saved.Climate risks
Neighborhood: Twin Oaks
Nearby schools
GreatSchools rating
- 7/10Barbara Jordan Elementary SchoolGrades: PK-5Distance: 0.4 mi
- 8/10David Crockett Middle SchoolGrades: 6-8Distance: 2 mi
- 3/10George Bush High SchoolGrades: 9-12Distance: 1.1 mi
Schools provided by the listing agent
- Elementary: Jordan Elementary School (Fort Bend)
- Middle: Crockett Middle School (Fort Bend)
- High: Bush High School
Source: HAR. This data may not be complete. We recommend contacting the local school district to confirm school assignments for this home.
- $330,0003 bd3 ba2k sqft7222 Autumn Bluff Ln, Richmond, TX 77407For Sale

- $275,8003 bd2 ba1.7k sqft7214 Autumn Bluff Ln, Richmond, TX 77407Off Market
- $302,6004 bd2 ba2.1k sqft7226 Autumn Bluff Ln, Richmond, TX 77407Off Market
- $291,7003 bd3 ba2k sqft7210 Autumn Bluff Ln, Richmond, TX 77407Off Market
- $310,2004 bd2 ba2.7k sqft7230 Autumn Bluff Ln, Richmond, TX 77407Off Market
- $259,7003 bd2 ba1.6k sqft7206 Autumn Bluff Ln, Richmond, TX 77407Off Market
- $332,3004 bd2 ba2.7k sqft18118 Red Ash Ct, Richmond, TX 77407Off Market
- $279,6003 bd2 ba1.7k sqft18119 Red Ash Ct, Richmond, TX 77407Off Market
A local agent can set up tours, give advice and negotiate with sellers.
A local lender can help you make sure your offer is ready when you are.
Similar homes
- $359,9004 bd3 ba2.1k sqft17630 Sagemont Square Ct, Richmond, TX 77407For Sale
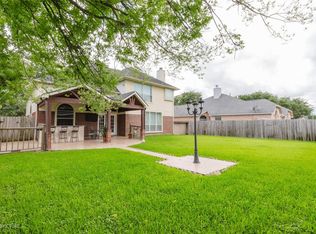 MLS ID #20128209, Mayra Barahona, Walzel Properties - Corporate Office. HAR
 - $350,0004 bd2 ba2.3k sqft7822 Rocky Peak Ln, Richmond, TX 77407For Sale
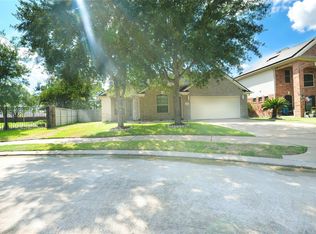 MLS ID #32345305, Lan Le, MaiAn Realty. HAR
 - $329,9003 bd2 ba1.7k sqft17746 Auburn Heights Trl, Richmond, TX 77407For Sale
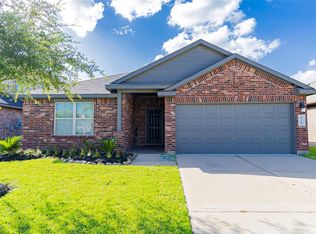 MLS ID #45820941, Efrain Yanez, Cima Realty. HAR
 - $272,9003 bd2 ba2k sqft3155 Hazel Park Dr, Houston, TX 77082For Sale
 MLS ID #28764010, Victor Zambrano, eXp Realty LLC. HAR
 - $329,9003 bd2 ba2.1k sqft7315 Boerne Creek Dr, Richmond, TX 77407For SaleMLS ID #74497383, Jaime Fallon, Premier Haus Realty, LLC. HAR
- $334,9953 bd2 ba1.7k sqft9526 Matilda Creek Ct, Richmond, TX 77407For SaleMLS ID #11395856, Mohammad Ali, AVMS Properties LLC. HAR
- $320,8884 bd2 ba2k sqft20334 Granophyre Ln, Richmond, TX 77407For SaleMLS ID #67745534, Sapana Patel, Keller Williams Realty Southwest. HAR
- $255,0004 bd3 ba1.9k sqft13831 Trumpetvine St, Houston, TX 77083For SaleMLS ID #18993808, Petra Selever, HomeSmart. HAR
- $274,9003 bd3 ba2k sqft9023 Dragonwood Trl, Houston, TX 77083For SaleMLS ID #60776190, Nishan Khan, RE/MAX Grand. HAR
- $350,0004 bd3 ba2.3k sqft21031 Lilac Meadows Ln, Richmond, TX 77407For SaleMLS ID #38268767, Bian Hu, KingFay Inc. HAR
- $269,0003 bd2 ba1.3k sqft2922 Shadow Trail Dr, Houston, TX 77082For SaleMLS ID #10528313, Thang Le, B & W Realty Group LLC. HAR
- $267,0004 bd2 ba1.6k sqft5615 Tindarey Bluff Trl, Katy, TX 77449For SaleMLS ID #39865531, Jessica Zamora, Truly Blessed Realty Group LLC. HAR
- $235,0003 bd2 ba1.6k sqft1108 Easy St, Rosenberg, TX 77471For SaleMLS ID #29230279, Maria Cecile Irizarry, Texas Signature Realty. HAR
- $259,0003 bd3 ba2.1k sqft8903 Kalewood Dr, Houston, TX 77099For SaleMLS ID #85118496, Abraham Velasquez, Texas Realty. HAR
- $272,0003 bd2 ba2k sqft2418 Honey Locust Dr, Katy, TX 77449For SaleMLS ID #28045145, Cynthia Pears, HomeSmart. HAR
- $239,9002 bd3 ba1.5k sqft15610 Schumann Ln, Houston, TX 77083For SaleMLS ID #47340064, Jenny Margetusakis, Keller Williams Realty The Woodlands. HAR
- $250,0003 bd2 ba1.7k sqft1015 Honeysuckle Vine Dr, Rosenberg, TX 77469For SaleMLS ID #69135798, Jimmy Franklin, eXp Realty LLC. HAR
- $259,9003 bd2 ba1.8k sqft18118 Glenledi Dr, Houston, TX 77084For SaleMLS ID #32415696, Gilberto Llamas, Fathom Realty. HAR
- $265,0003 bd2 ba1.8k sqft11819 McLain Blvd, Houston, TX 77071For SaleMLS ID #48770153, Claud Cruse, Claud Keith Cruse, Broker. HAR
- $315,0003 bd2 ba2k sqft3226 Stratford Pointe Dr, Sugar Land, TX 77498For SaleMLS ID #36720563, Bree Galloway, Hometown America Incorporated. HAR
