
Beautifully maintained two-story home featuring timeless curb appeal, spacious living areas, and a warm, inviting atmosphere throughout. This charming property offers abundant natural light, mature landscaping, an attached garage, and a functional layout ideal for both everyday living and entertaining.
Extensively updated in 2021, the home received significant improvements, including refinished cabinetry, new doors, drywall, updated electrical, plumbing, new carpet, new hardware, new light fixtures, fresh paint, new roofing, replaced siding, new windows, and concrete/asphalt work, providing peace of mind and modern functionality for years to come.
Conveniently located near shopping, dining, schools, and major commuter routes, this move-in-ready home blends comfort, character, and quality updates in a desirable neighborhood.
For sale
$239,900
15610 Schumann Ln, Houston, TX 77083
2beds
1,504sqft
Single Family Residence
Built in 1984
5,532 Square Feet Lot
$235,100 Zestimate®
$160/sqft
$33/mo HOA
What's special
- 144 days
- 57
- 11
Zillow last checked:
Listing updated:
Listed by:
Jenny Margetusakis TREC #0726195 281-832-0076,
Keller Williams Realty The Woodlands
Source: HAR,MLS#: 47340064
Facts & features
Interior
Bedrooms & bathrooms
- Bedrooms: 2
- Bathrooms: 3
- Full bathrooms: 2
- 1/2 bathrooms: 1
Primary bedroom
- Level: Second
- Area: 154
- Dimensions: 11x14
Bedroom
- Level: Second
- Area: 156
- Dimensions: 12x13
Other
- Level: First
- Area: 25
- Dimensions: 5x5
Other
- Level: First
- Area: 60
- Dimensions: 10x6
Other
- Level: Second
- Area: 40
- Dimensions: 8x5
Dining room
- Level: First
- Area: 110
- Dimensions: 11x10
Game room
- Level: Second
- Area: 120
- Dimensions: 10x12
Kitchen
- Level: First
- Area: 143
- Dimensions: 13x11
Living room
- Level: First
- Area: 210
- Dimensions: 14x15
Primary bath
- Level: Second
- Area: 48
- Dimensions: 6x8
Utility room
- Level: First
- Area: 56
- Dimensions: 8x7
Heating
- Electric
Cooling
- Electric
Appliances
- Included: Disposal, Electric Oven, Oven, Electric Cooktop, Dishwasher
- Laundry: Electric Dryer Hookup
Features
- 2 Bedrooms Up, All Bedrooms Up
- Number of fireplaces: 1
- Fireplace features: Wood Burning
Interior area
- Total structure area: 1,504
- Total interior livable area: 1,504 sqft
Property
Parking
- Total spaces: 1
- Parking features: Attached
- Attached garage spaces: 1
Features
- Stories: 2
Lot
- Size: 5,532 Square Feet
- Features: Subdivided, 0 Up To 1/4 Acre
Details
- Parcel number: 5035020010100907
Construction
Type & style
- Home type: SingleFamily
- Architectural style: Traditional
- Property subtype: Single Family Residence
Materials
- Brick
- Foundation: Slab
- Roof: Composition
Condition
- New construction: No
- Year built: 1984
Utilities & green energy
- Sewer: Public Sewer
- Water: Public, Water District
Community & HOA
Community
- Subdivision: Mission Glen
HOA
- Has HOA: Yes
- HOA fee: $400 annually
Location
- Region: Houston
Financial & listing details
- Price per square foot: $160/sqft
- Tax assessed value: $205,578
- Annual tax amount: $4,140
- Date on market: 5/29/2026
Estimated market value
$235,100
$223,000 - $247,000
$1,720/mo
Price history
| Date | Event | Price |
|---|---|---|
| 7/21/2026 | Price change | $239,900-4%$160/sqft |
Source:  HAR #47340064 Report a problem HAR #47340064 Report a problem | ||
| 6/19/2026 | Price change | $249,900-2%$166/sqft |
Source: HAR #47340064 Report a problem | ||
| 6/9/2026 | Price change | $255,000-3.8%$170/sqft |
Source: HAR #47340064 Report a problem | ||
| 5/31/2026 | Listed for sale | $265,000$176/sqft |
Source: HAR #47340064 Report a problem | ||
Public tax history
| Year | Property taxes | Tax assessment |
|---|---|---|
| 2025 | $336 +24.6% | $205,578 +7.4% |
| 2024 | $270 +31.3% | $191,422 +10% |
| 2023 | $206 -71.6% | $174,020 +10% |
| 2022 | $723 +9.1% | $158,200 +10% |
| 2021 | $663 | $143,820 +1.9% |
| 2020 | -- | $141,100 +7.3% |
| 2019 | $611 +5% | $131,530 +10% |
| 2018 | $582 -47.5% | $119,570 +10% |
| 2017 | $1,108 | $108,700 +10% |
| 2016 | $1,108 +90.6% | $98,820 +10% |
| 2015 | $582 -18.7% | $89,840 +4.7% |
| 2014 | $716 | $85,810 +9.5% |
| 2013 | -- | $78,400 +10% |
| 2012 | -- | $71,270 +10% |
| 2011 | -- | $64,790 -21.4% |
| 2010 | -- | $82,390 -12.8% |
| 2009 | -- | $94,500 -8.9% |
| 2008 | -- | $103,740 +10% |
| 2007 | -- | $94,310 +5.9% |
| 2006 | -- | $89,090 |
| 2005 | -- | $89,090 +0.9% |
| 2004 | -- | $88,270 |
| 2003 | -- | -- |
| 2002 | -- | -- |
| 2001 | -- | -- |
| 2000 | -- | -- |
Find assessor info on the county website
Monthly payment
Est. payment
Payment breakdown
Explore the cost of this home by adjusting the details. Changes won't be saved.Climate risks
Neighborhood: Mission Bend
Nearby schools
Schools provided by the listing agent
- Elementary: Mission Bend Elementary School
- Middle: Hodges Bend Middle School
- High: Bush High School
Source: HAR. This data may not be complete. We recommend contacting the local school district to confirm school assignments for this home.
Similar homes
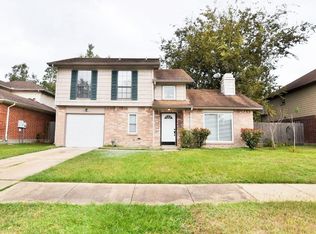
- $250,0003 bd2 ba1.8k sqft15727 Beechnut St, Houston, TX 77083For Sale
 MLS ID #83495331, Norberto Lopez, Keller Williams Signature. HAR
 - $232,0003 bd2 ba1.4k sqft15802 Tammany Ln, Houston, TX 77082For Sale
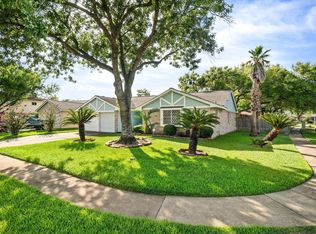 MLS ID #63787555, Robyn Jones, NextHome Real Estate Place. HAR
 - $225,0003 bd3 ba1.5k sqft8628 Beechcrest St, Houston, TX 77083For Sale
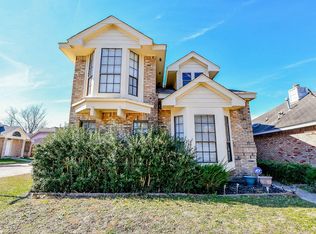 MLS ID #41554390, Azeez Elegbeji, The Elegbeji Group. HAR
 - $268,0004 bd3 ba1.7k sqft7102 Biton Dr, Houston, TX 77083For Sale
 MLS ID #88041236, Anh Tran Truong, Keller Williams Signature. HAR
