**Charming & Cozy 3-Bedroom Home in Prime Location!** This adorable and well-maintained 1,600 sq. ft. home featuring 3 spacious bedrooms, 2 full baths, plus an additional versatile bedroom—perfect for a home office, guest room, or playroom. Tile flooring throughout, elegant granite countertops, and a thoughtfully designed layout that maximizes comfort and functionality. Home located right off **Bissonnet & Kirkwood**, this home offers easy access to Bellaire’s vibrant shopping and dining district, as well as major highways - Beltway 8, Southwest Freeway (59/69) making commuting a breeze. Don’t miss out on this fantastic opportunity—schedule your showing today!
For sale
Price cut: $7K (7/26)
$222,900
9319 Belle Park Dr, Houston, TX 77099
3beds
1,652sqft
:
Get pre-qualified$1,837/mo
Single Family Residence
Built in 1982
5,501 Square Feet Lot
$216,000 Zestimate®
$135/sqft
$42/mo HOA
What's special
Tile flooring throughoutElegant granite countertopsAdditional versatile bedroom
- 13 days |
- 98 |
- 2 |
Likely to sell faster than
Zillow last checked:
Listing updated:
Listed by:
David Huy Nguyen TREC #0540158 346-837-7188,
Vin Realty LLC
Source: HAR,MLS#: 45825290
Facts & features
Interior
Bedrooms & bathrooms
- Bedrooms: 3
- Bathrooms: 2
- Full bathrooms: 2
Rooms
- Room types: Family Room
Primary bedroom
- Level: First
- Area: 289
- Dimensions: 17x17
Bedroom
- Level: First
- Area: 225
- Dimensions: 15x15
Bedroom
- Level: First
- Area: 225
- Dimensions: 15x15
Other
- Level: First
- Area: 100
- Dimensions: 10x10
Kitchen
- Level: First
- Area: 144
- Dimensions: 12x12
Living room
- Level: First
- Area: 225
- Dimensions: 15x15
Primary bath
- Level: First
- Area: 144
- Dimensions: 12x12
Utility room
- Level: First
- Area: 25
- Dimensions: 5x5
Heating
- Natural Gas
Cooling
- Electric
Appliances
- Included: Electric Oven, Microwave, Electric Cooktop, Electric Range, Dishwasher
- Laundry: Gas Dryer Hookup, Washer Hookup
Features
- High Ceilings, All Bedrooms Down, Walk-In Closet(s)
- Flooring: Tile
- Number of fireplaces: 1
Interior area
- Total structure area: 1,652
- Total interior livable area: 1,652 sqft
Property
Parking
- Total spaces: 2
- Parking features: Attached, Garage Door Opener
- Attached garage spaces: 2
Features
- Stories: 1
- Patio & porch: Covered, Porch
- Fencing: Back Yard
Lot
- Size: 5,501 Square Feet
- Features: Back Yard, Cleared, Subdivided, 0 Up To 1/4 Acre
Details
- Parcel number: 1129430000018
Construction
Type & style
- Home type: SingleFamily
- Architectural style: Contemporary,Traditional
- Property subtype: Single Family Residence
Materials
- Cement Siding
- Foundation: Slab
- Roof: Composition
Condition
- New construction: No
- Year built: 1982
Utilities & green energy
- Sewer: Public Sewer
- Water: Public
Green energy
- Energy efficient items: Thermostat
Community & HOA
Community
- Subdivision: Kirkwood Country Sec 01 Rep
HOA
- Has HOA: Yes
- HOA fee: $500 annually
Location
- Region: Houston
Financial & listing details
- Price per square foot: $135/sqft
- Tax assessed value: $241,029
- Annual tax amount: $5,461
- Date on market: 7/28/2026
- Listing terms: Cash,Conventional,Investor,USDA Loan,VA Loan
Estimated market value
$216,000
$205,000 - $227,000
$1,876/mo
Price history
| Date | Event | Price |
|---|---|---|
| 7/26/2026 | Price change | $222,900-3%$135/sqft |
Source:  HAR #11379180 Report a problem HAR #11379180 Report a problem | ||
| 5/12/2026 | Price change | $229,900-3.6%$139/sqft |
Source: HAR #57887143 Report a problem | ||
| 7/31/2025 | Price change | $238,600-4.5%$144/sqft |
Source: HAR #77803714 Report a problem | ||
| 7/1/2025 | Price change | $249,900-3.5%$151/sqft |
Source: HAR #74816845 Report a problem | ||
| 2/21/2025 | Listed for sale | $259,000+0%$157/sqft |
Source: HAR #74816845 Report a problem | ||
| 6/3/2022 | Listing removed | -- |
Source: HAR #16521015 Report a problem | ||
| 3/3/2022 | Listed for sale | $258,999+224.2%$157/sqft |
Source: HAR #16521015 Report a problem | ||
| 9/7/2012 | Listing removed | $79,900$48/sqft |
Source: Trustmore Realty #91706954 Report a problem | ||
| 8/24/2012 | Listed for sale | $79,900+33.4%$48/sqft |
Source: Trustmore Realty #91706954 Report a problem | ||
| 7/14/2012 | Listing removed | $59,900$36/sqft |
Source: Champions Real Estate Group #18212684 Report a problem | ||
| 6/28/2012 | Listed for sale | $59,900$36/sqft |
Source: Champions Real Estate Group #18212684 Report a problem | ||
Public tax history
| Year | Property taxes | Tax assessment |
|---|---|---|
| 2025 | $2,321 +12.1% | $241,029 |
| 2024 | $2,071 +17.4% | $241,029 |
| 2023 | $1,764 +8.1% | $241,029 +23.4% |
| 2022 | $1,632 | $195,315 +23.3% |
| 2021 | -- | $158,436 +9.4% |
| 2020 | $1,834 +32.2% | $144,852 |
| 2019 | $1,387 -40.4% | $144,852 +11.3% |
| 2018 | $2,327 | $130,101 |
| 2017 | $2,327 +12.5% | $130,101 +27.6% |
| 2016 | $2,068 -3.7% | $101,979 +11.2% |
| 2015 | $2,148 | $91,734 +13.4% |
| 2014 | $2,148 | $80,929 +15.7% |
| 2013 | -- | $69,922 +5.9% |
| 2012 | -- | $66,000 |
| 2011 | -- | $66,000 -13.2% |
| 2010 | -- | $76,000 -5.2% |
| 2009 | -- | $80,183 -14% |
| 2007 | -- | $93,196 +4.3% |
| 2006 | -- | $89,382 +283.3% |
| 2005 | -- | $23,320 +10% |
| 2004 | -- | $21,200 +9.8% |
| 2003 | -- | $19,300 +9.7% |
| 2002 | -- | $17,600 +20.5% |
| 2000 | -- | $14,600 |
Find assessor info on the county website
Monthly payment
Est. payment
Payment breakdown
Explore the cost of this home by adjusting the details. Changes won't be saved.Climate risks
Neighborhood: Alief
Nearby schools
GreatSchools rating
- 2/10Boone Elementary SchoolGrades: K-4Distance: 0.2 mi
- 3/10Holub Middle SchoolGrades: 7-8Distance: 1.3 mi
- 2/10Hastings High SchoolGrades: 9-12Distance: 2.4 mi
Schools provided by the listing agent
- Elementary: Boone Elementary School (Alief)
- Middle: Holub Middle School
- High: Aisd Draw
Source: HAR. This data may not be complete. We recommend contacting the local school district to confirm school assignments for this home.
- $233,7003 bd3 ba1.7k sqft9323 Belle Park Dr, Houston, TX 77099Off Market
- $188,8003 bd2 ba1.4k sqft9315 Belle Park Dr, Houston, TX 77099Off Market

- $245,7004 bd3 ba2.1k sqft9311 Belle Park Dr, Houston, TX 77099Off Market

- $260,4004 bd2 ba1.8k sqft9327 Belle Park Dr, Houston, TX 77099Off Market
- $203,8002 bd2 ba1.7k sqft11614 Evesborough Dr, Houston, TX 77099Off Market
- $218,7003 bd2 ba1.6k sqft9307 Belle Park Dr, Houston, TX 77099Off Market
- $243,4003 bd2 ba2k sqft11603 Evesborough Dr, Houston, TX 77099Off Market
- $216,6003 bd2 ba1.4k sqft9310 Belle Park Dr, Houston, TX 77099Off Market
A local agent can set up tours, give advice and negotiate with sellers.
Similar homes
- $215,0003 bd2 ba1.3k sqft12322 Tambourine Dr, Stafford, TX 77477For Sale
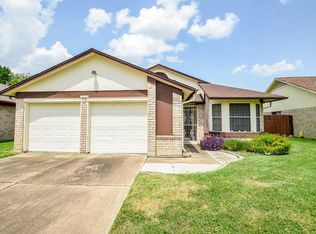 MLS ID #97496512, Roger Alvarez, RE/MAX Fine Properties. HAR
 - $225,0003 bd2 ba1.1k sqft10315 Hollow Canyon Ct, Sugar Land, TX 77498For Sale
 MLS ID #14985880, Duong Pham, 5th Stream Realty. HAR
 - $225,0003 bd3 ba1.5k sqft8628 Beechcrest St, Houston, TX 77083For Sale
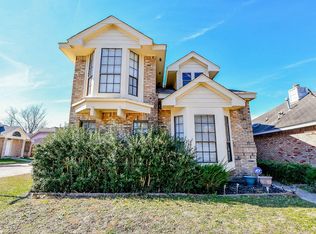 MLS ID #41554390, Azeez Elegbeji, The Elegbeji Group. HAR
 - $259,0004 bd2 ba1.8k sqft9314 Vickijohn Dr, Houston, TX 77031For Sale
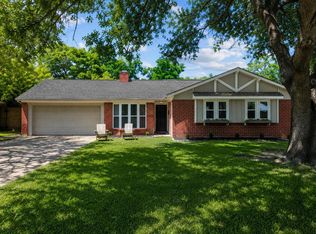 MLS ID #17937702, James Brown, eXp Realty LLC. HAR
 - $239,9002 bd3 ba1.5k sqft15610 Schumann Ln, Houston, TX 77083For SaleMLS ID #47340064, Jenny Margetusakis, Keller Williams Realty The Woodlands. HAR
- $250,0003 bd3 ba1.9k sqft16103 Vista Del Mar Dr, Houston, TX 77083For SaleMLS ID #51123848, Jasmine Chapman, Brooks & Davis Real Estate. HAR
- $230,0004 bd2 ba1.3k sqft5146 Court Rd, Houston, TX 77053For SaleMLS ID #84091789, Lucy Aguirre Moore, Kino Realty, LLC.. HAR
- $253,0003 bd2 ba1.5k sqft2831 Meiko Dr, Houston, TX 77045For SaleMLS ID #61855221, Austin Eggers, Gregtxrealty - Central. HAR
- $245,0003 bd2 ba1.5k sqft2455 Edgedale Dr, Missouri City, TX 77489For SaleMLS ID #61519489, Grecia Berrios, Realty Of America, LLC. HAR
- $259,9003 bd2 ba1.4k sqft7242 Skylight Ln, Houston, TX 77095For SaleMLS ID #25159986, Leslie Duffie, Elite Texas Properties. HAR
- $189,9002 bd3 ba1.8k sqft2321 Crescent Park Dr #276, Houston, TX 77077For SaleMLS ID #68889533, Rosie Moran, NextHome Realty Center. HAR
- $235,0003 bd2 ba1.8k sqft5406 Lerwick Dr, Houston, TX 77084For SaleMLS ID #38845347, Mayra Peniche, Keller Williams Signature. HAR
- $299,9994 bd3 ba2.3k sqft10827 Braes Forest Dr, Houston, TX 77071For SaleMLS ID #16220107, Nola Lusk, A'Lon Realty Co.. HAR
- $129,5002 bd1 ba1.2k sqft9207 Lynchester Dr, Houston, TX 77083For SaleMLS ID #21533895, Edward McClintick, Joseph Walter Realty, LLC. HAR
- $220,0004 bd2 ba1.5k sqft9235 Beaver Bend Ct, Houston, TX 77037For SaleMLS ID #70294210, Brianna Martinez, Vive Realty LLC. HAR
- $210,0004 bd3 ba1.8k sqft3330 Becker Glen St, Fresno, TX 77545For SaleMLS ID #16305605, Steven Tran, The Sears Group. HAR
- $214,5003 bd2 ba1.6k sqft13984 Hollowgreen Dr #23, Houston, TX 77082For SaleMLS ID #62483493, Judy St.Julien, Walzel Properties - Galleria. HAR
- $220,0003 bd2 ba1.5k sqft1023 Hampton Villa Ln, Houston, TX 77047For SaleMLS ID #21330247, Catalina Nieto, Long House Properties LLC. HAR
- $203,0003 bd2 ba1.4k sqft13811 Flagstone Dr, Houston, TX 77041For SaleMLS ID #50852771, Ernesto Cordova, Natasha Carroll Realty. HAR
- $289,9003 bd2 ba1.6k sqft2015 Creek Valley Ln, Sugar Land, TX 77478For SaleMLS ID #41915395, Bret Wallace, RE/MAX Fine Properties. HAR
