Hello Houston Homebuyers! Take a look at this beautiful vintage landscaped home, with the original brick and original emerald green tile designed flooring. This home both fits the needs of being restored OR simply being redesigned to your personal liking. She features an original wood FULL BAR located in the primary living room perfect for hosting! This home has so much room to be customized from the amazing lot leaving creativity to add multiple driveways from the lot also providing perfect space for a multi use workshop! The possibility’s are endless! Although this beauty may be vintage behind the walls she was maintenance in 2019 with a newer water heater, furnace, flooring, countertops and lastly the A.C unit! Interested in taking a full tour, schedule one today! Home may also qualify for a GRANT with CHOSEN lender!
For sale
Price cut: $2K (8/12)
$218,000
9235 Beaver Bend Ct, Houston, TX 77037
4beds
1,593sqft
Single Family Residence
Built in 1967
6,220 Square Feet Lot
$215,700 Zestimate®
$137/sqft
$-- HOA
What's special
Amazing lotNewer water heaterMultiple drivewaysBeautiful vintage landscaped homeOriginal brick
- 81 days
- 103
- 6
Zillow last checked:
Listing updated:
Listed by:
Brianna Martinez TREC #0826950 832-438-4498,
Vive Realty LLC
Source: HAR,MLS#: 70294210
Facts & features
Interior
Bedrooms & bathrooms
- Bedrooms: 4
- Bathrooms: 2
- Full bathrooms: 1
- 1/2 bathrooms: 1
Rooms
- Room types: Family Room
Primary bedroom
- Level: First
- Area: 100
- Dimensions: 10x10
Bedroom
- Level: First
- Area: 100
- Dimensions: 10x10
Bedroom
- Level: First
- Area: 100
- Dimensions: 10x10
Bedroom
- Level: First
- Area: 100
- Dimensions: 10x10
Heating
- Natural Gas, Other
Cooling
- Electric, Other
Appliances
- Laundry: Washer Hookup
Features
- All Bedrooms Down, Sitting Area
- Number of fireplaces: 1
Interior area
- Total structure area: 1,593
- Total interior livable area: 1,593 sqft
Property
Parking
- Parking features: Driveway Gate, No Garage, Additional Parking
Features
- Stories: 1
Lot
- Size: 6,220 Square Feet
- Features: Cul-De-Sac, 0 Up To 1/4 Acre
Details
- Parcel number: 0970460000176
Construction
Type & style
- Home type: SingleFamily
- Architectural style: Traditional
- Property subtype: Single Family Residence
Materials
- Unknown
- Foundation: Slab
- Roof: Other
Condition
- New construction: No
- Year built: 1967
Utilities & green energy
- Sewer: Public Sewer
Community & HOA
Community
- Subdivision: Northline Terrace Sec 01
Location
- Region: Houston
Financial & listing details
- Price per square foot: $137/sqft
- Tax assessed value: $218,735
- Annual tax amount: $4,076
- Date on market: 7/27/2026
- Listing terms: Cash,Conventional,FHA,Investor
Estimated market value
$215,700
$205,000 - $226,000
$1,753/mo
Price history
| Date | Event | Price |
|---|---|---|
| 8/12/2026 | Price change | $218,000-0.9%$137/sqft |
Source:  HAR #70294210 Report a problem HAR #70294210 Report a problem | ||
| 7/27/2026 | Listed for sale | $220,000+83.5%$138/sqft |
Source: HAR #70294210 Report a problem | ||
| 3/10/2015 | Sold | -- |
Source: Agent Provided Report a problem | ||
| 3/7/2015 | Pending sale | $119,900$75/sqft |
Source: Texas Prominent Realty Inc #26828442 Report a problem | ||
| 11/8/2014 | Listed for sale | $119,900$75/sqft |
Source: Texas Prominent Realty Inc #26828442 Report a problem | ||
Public tax history
| Year | Property taxes | Tax assessment |
|---|---|---|
| 2025 | $346 +11.7% | $218,735 -1.5% |
| 2024 | $310 +19.4% | $222,022 +4.9% |
| 2023 | $259 +2.8% | $211,663 +9.1% |
| 2022 | $252 | $194,050 +36.2% |
| 2021 | -- | $142,460 +9.8% |
| 2020 | -- | $129,797 |
| 2019 | $220 -80% | $129,797 +17.7% |
| 2018 | $1,100 | $110,234 -12.3% |
| 2017 | $1,100 -56.8% | $125,668 +11.8% |
| 2016 | $2,548 +36.9% | $112,442 +15.3% |
| 2015 | $1,862 | $97,552 +16.8% |
| 2014 | $1,862 | $83,487 |
| 2013 | -- | $83,487 -4.6% |
| 2012 | -- | $87,539 |
| 2011 | -- | $87,539 |
| 2010 | -- | $87,539 -7.6% |
| 2009 | -- | $94,697 -10.1% |
| 2008 | -- | $105,342 -4.4% |
| 2007 | -- | $110,186 +3.1% |
| 2006 | -- | $106,840 +8% |
| 2005 | -- | $98,900 |
| 2004 | -- | $98,900 +11.6% |
| 2003 | -- | $88,600 +20.9% |
| 2002 | -- | $73,300 |
| 2001 | -- | $73,300 +16.7% |
| 2000 | -- | $62,800 |
Find assessor info on the county website
Monthly payment
Est. payment
Payment breakdown
Explore the cost of this home by adjusting the details. Changes won't be saved.Climate risks
Neighborhood: 77037
Nearby schools
Schools provided by the listing agent
- Elementary: Carroll Academy
- Middle: Grantham Academy
- High: Aldine High School
Source: HAR. This data may not be complete. We recommend contacting the local school district to confirm school assignments for this home.
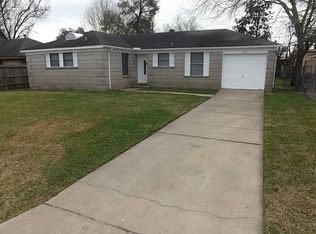
Similar homes
- $235,0003 bd2 ba1.3k sqft8515 Twisting Vine Ln, Houston, TX 77040For Sale
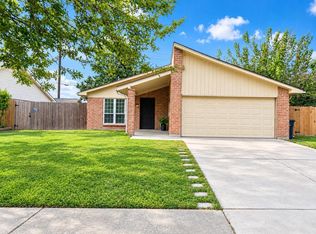 MLS ID #90880112, Aline Clark, JLA Realty. HAR
 - $220,0004 bd2 ba1.7k sqft16214 N Bend Dr, Houston, TX 77073For Sale
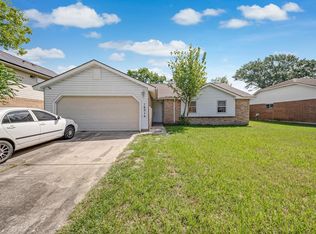 MLS ID #68925642, Raymond Alicea, Coldwell Banker Realty - Lake Conroe/Willis. HAR
 - $219,9004 bd2 ba1.6k sqft2406 Quiver Ln, Houston, TX 77067For Sale
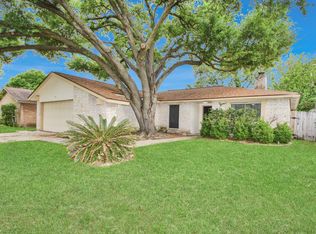 MLS ID #88366757, Iris Saldana, Sierra Vista Realty LLC. HAR
 - $229,9004 bd2 ba1.4k sqft8438 Sonneville Dr, Houston, TX 77080For Sale
 MLS ID #82437933, Sonia Fitzgerald, Vaquero RE LLC. HAR
