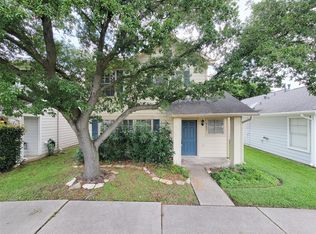
Step into this spacious two-story home in an established Northwest Houston neighborhood, offering a functional layout designed for everyday living. All bedrooms are located upstairs, creating a comfortable separation between living and private spaces. Fresh interior paint throughout provides a clean, refreshed feel, ready for its next owner. The main level features a generous living area ideal for gathering and entertaining. Upstairs, you’ll find well-sized bedrooms along with a versatile flex space perfect for a home office, playroom, or additional living area. The primary suite includes a large walk-in closet, and the upstairs laundry adds everyday convenience. Enjoy a covered back patio and a sizable backyard with room to relax, entertain, or customize to your needs. Convenient access to major roadways, shopping, and dining completes the package.
For sale
$214,999
7106 Bayou Crest Dr, Houston, TX 77088
3beds
1,856sqft
Single Family Residence
Built in 1997
4,399 Square Feet Lot
$210,100 Zestimate®
$116/sqft
$54/mo HOA
What's special
Spacious two-story homeFresh interior paint throughoutCovered back patioWell-sized bedrooms
- 158 days
- 149
- 8
Zillow last checked:
Listing updated:
Listed by:
Leslie Renteria TREC #0686042 281-919-3167,
Independence Real Estate, Inc.
Source: HAR,MLS#: 37095338
Facts & features
Interior
Bedrooms & bathrooms
- Bedrooms: 3
- Bathrooms: 3
- Full bathrooms: 2
- 1/2 bathrooms: 1
Rooms
- Room types: Family Room, Utility Room
Primary bathroom
- Features: Half Bath, Primary Bath: Tub/Shower Combo, Secondary Bath(s): Tub/Shower Combo
Kitchen
- Features: Kitchen open to Family Room, Pots/Pans Drawers
Heating
- Electric
Cooling
- Ceiling Fan(s), Electric
Appliances
- Included: Disposal, Convection Oven, Microwave, Gas Cooktop, Dishwasher
- Laundry: Gas Dryer Hookup
Features
- All Bedrooms Up, Primary Bed - 2nd Floor
- Flooring: Laminate, Tile
- Windows: Window Coverings
- Number of fireplaces: 1
- Fireplace features: Gas
Interior area
- Total structure area: 1,856
- Total interior livable area: 1,856 sqft
Property
Parking
- Total spaces: 2
- Parking features: Attached
- Attached garage spaces: 2
Features
- Stories: 2
- Fencing: Back Yard
Lot
- Size: 4,399 Square Feet
- Features: Subdivided, 0 Up To 1/4 Acre
Details
- Parcel number: 1166120010008
Construction
Type & style
- Home type: SingleFamily
- Architectural style: Traditional
- Property subtype: Single Family Residence
Materials
- Batts Insulation, Brick, Wood Siding
- Foundation: Pillar/Post/Pier
- Roof: Composition
Condition
- New construction: No
- Year built: 1997
Utilities & green energy
- Sewer: Public Sewer
- Water: Public
Green energy
- Energy efficient items: HVAC>15 SEER
Community & HOA
Community
- Subdivision: Inwood Northwest 03 03 R/P
HOA
- Has HOA: Yes
- HOA fee: $650 annually
Location
- Region: Houston
Financial & listing details
- Price per square foot: $116/sqft
- Tax assessed value: $243,532
- Annual tax amount: $5,790
- Date on market: 4/3/2026
- Listing terms: Cash,Conventional,FHA,VA Loan
- Ownership: Full Ownership
- Road surface type: Concrete
Estimated market value
$210,100
$200,000 - $221,000
$1,860/mo
Price history
| Date | Event | Price |
|---|---|---|
| 4/3/2026 | Price change | $214,999-17.3%$116/sqft |
Source:  HAR #37095338 Report a problem HAR #37095338 Report a problem | ||
| 4/13/2024 | Listed for sale | $260,000$140/sqft |
Source: HAR #18523655 Report a problem | ||
Public tax history
| Year | Property taxes | Tax assessment |
|---|---|---|
| 2025 | $2,568 -0.5% | $243,532 +0.5% |
| 2024 | $2,580 +19.5% | $242,433 +13.1% |
| 2023 | $2,159 -21.9% | $214,262 +5.8% |
| 2022 | $2,763 | $202,601 +25.4% |
| 2021 | -- | $161,506 +8.3% |
| 2020 | $2,586 +159.4% | $149,151 +11% |
| 2019 | $997 -57.4% | $134,331 |
| 2018 | $2,341 | $134,331 +9.7% |
| 2017 | $2,341 +11.7% | $122,502 +13.2% |
| 2016 | $2,095 +11.6% | $108,238 +6.1% |
| 2015 | $1,878 | $102,015 +26.1% |
| 2014 | $1,878 | $80,910 +14.5% |
| 2013 | -- | $70,635 |
| 2012 | -- | $70,635 -26.7% |
| 2011 | -- | $96,352 -4.7% |
| 2010 | -- | $101,112 |
| 2009 | -- | $101,112 -8.5% |
| 2007 | -- | $110,561 +7.2% |
| 2006 | -- | $103,100 |
| 2005 | -- | $103,100 +0.4% |
| 2004 | -- | $102,700 +10% |
| 2003 | -- | $93,400 |
| 2002 | -- | $93,400 +7.9% |
| 2001 | -- | $86,600 +4.6% |
| 2000 | -- | $82,800 |
Find assessor info on the county website
Monthly payment
Est. payment
Payment breakdown
Explore the cost of this home by adjusting the details. Changes won't be saved.Climate risks
Neighborhood: 77088
Nearby schools
Schools provided by the listing agent
- Elementary: Eiland Elementary School
- Middle: Klein Intermediate School
- High: Klein Forest High School
Source: HAR. This data may not be complete. We recommend contacting the local school district to confirm school assignments for this home.
Similar homes
- $178,0003 bd3 ba1.7k sqft3802 Storm Creek Dr, Houston, TX 77088For Sale
 MLS ID #10224264, Katrina Mosley, REALM Real Estate Professionals - Sugar Land. HAR
 - $224,9003 bd2 ba1.6k sqft3446 Cheaney Dr, Houston, TX 77066For Sale
 MLS ID #82053524, Brian Clark, ABC Capital Group , LLC. HAR
 - $199,0004 bd2 ba1.3k sqft7410 Williams St, Houston, TX 77040For Sale
 MLS ID #43536916, Jason Koonce, Orchard Brokerage. HAR
 - $215,0003 bd3 ba1.7k sqft9607 Farrell Dr, Houston, TX 77070For Sale
 MLS ID #85997438, Huong Nguyen, Texas Signature Realty. HAR
