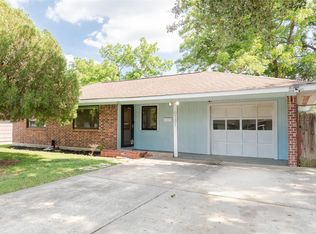
The convenient location leads you to this lovely, traditional one-story, all-brick home in the quiet Sharpstown subdivision. The original two-car garage has been converted into two additional rooms, giving extra space for a home office, craft room, or additional bedroom. With no carpet throughout, the home offers easy maintenance and cleanliness. Fresh paint adds brightness throughout the home. The kitchen opens to the living room, creating an ideal space for entertaining family and friends. Enjoy extra storage in the spacious backyard, which also offers plenty of green space. Weatherized in 2010, the home also features a new water heater installed in 2021 and a recent deep cleaning for a turnkey feel. Conveniently located near US 59, Memorial Hermann Hospital, Houston Christian University, Downtown Houston, the Medical Center, the Galleria, and Chinatown, this home offers both comfort and accessibility. Welcome home.
Pending
Price cut: $10K (9/3)
$210,000
7122 Tanager St, Houston, TX 77074
3beds
1,420sqft
Single Family Residence
Built in 1960
7,191 Square Feet Lot
$198,600 Zestimate®
$148/sqft
$23/mo HOA
What's special
Traditional one-story all-brick homePlenty of green space
- 96 days
- 324
- 23
Zillow last checked:
Listing updated:
Listed by:
Duyen Nguyen TREC #0768949 832-228-8721,
Keller Williams Memorial
Source: HAR,MLS#: 14203874
Facts & features
Interior
Bedrooms & bathrooms
- Bedrooms: 3
- Bathrooms: 2
- Full bathrooms: 2
Primary bedroom
- Level: First
- Area: 140
- Dimensions: 14 x 10
Bedroom
- Level: First
- Area: 121
- Dimensions: 11 x 11
Bedroom
- Level: First
- Area: 140
- Dimensions: 10 x 14
Bedroom
- Level: First
- Area: 156
- Dimensions: 12 x 13
Kitchen
- Level: First
- Area: 48
- Dimensions: 8 x 6
Living room
- Level: First
- Area: 247
- Dimensions: 19 x 13
Heating
- Natural Gas
Cooling
- Ceiling Fan(s), Electric
Appliances
- Included: Disposal, Trash Compactor, Dishwasher
- Laundry: Electric Dryer Hookup, Gas Dryer Hookup, Washer Hookup
Features
- En-Suite Bath, Walk-In Closet(s)
- Flooring: Tile, Vinyl
- Windows: Insulated/Low-E windows
Interior area
- Total structure area: 1,420
- Total interior livable area: 1,420 sqft
Property
Parking
- Total spaces: 2
- Parking features: No Garage
- Garage spaces: 2
Features
- Stories: 1
- Patio & porch: Patio/Deck
- Exterior features: Back Green Space
- Fencing: Back Yard,Full
Lot
- Size: 7,191 Square Feet
- Features: Back Yard, Subdivided, 0 Up To 1/4 Acre
Details
- Additional structures: Workshop
- Parcel number: 0924000000012
Construction
Type & style
- Home type: SingleFamily
- Architectural style: Traditional
- Property subtype: Single Family Residence
Materials
- Brick
- Foundation: Slab
- Roof: Composition
Condition
- New construction: No
- Year built: 1960
Utilities & green energy
- Sewer: Public Sewer
- Water: Public
Community & HOA
Community
- Subdivision: Sharpstown Sec 03
HOA
- Has HOA: Yes
- HOA fee: $280 annually
Location
- Region: Houston
Financial & listing details
- Price per square foot: $148/sqft
- Tax assessed value: $208,069
- Annual tax amount: $4,588
- Date on market: 7/1/2026
- Listing terms: Cash,Conventional,FHA,VA Loan
- Road surface type: Concrete
Estimated market value
$198,600
$189,000 - $209,000
$1,894/mo
Price history
| Date | Event | Price |
|---|---|---|
| 10/1/2026 | Pending sale | $210,000$148/sqft |
Source:  HAR #14203874 Report a problem HAR #14203874 Report a problem | ||
| 9/3/2026 | Price change | $210,000-4.5%$148/sqft |
Source: HAR #14203874 Report a problem | ||
| 7/1/2026 | Listed for sale | $220,000$155/sqft |
Source: HAR #14203874 Report a problem | ||
| 10/26/2020 | Listing removed | $1,400$1/sqft |
Source: Winning Real Estate #28827134 Report a problem | ||
| 9/28/2020 | Listed for rent | $1,400$1/sqft |
Source: Winning Real Estate #28827134 Report a problem | ||
| 11/22/2017 | Listing removed | $1,400$1/sqft |
Source: Winning Real Estate #91371442 Report a problem | ||
| 10/10/2017 | Listed for rent | $1,400+1.8%$1/sqft |
Source: Winning Real Estate #91371442 Report a problem | ||
| 4/16/2016 | Listing removed | $1,375$1/sqft |
Source: Winning Real Estate #58431674 Report a problem | ||
| 3/12/2016 | Price change | $1,375-5.2%$1/sqft |
Source: Winning Real Estate #58431674 Report a problem | ||
| 2/18/2016 | Listed for rent | $1,450+11.5%$1/sqft |
Source: Winning Real Estate #58431674 Report a problem | ||
| 2/23/2015 | Listing removed | $1,300$1/sqft |
Source: Winning Real Estate #87906331 Report a problem | ||
| 2/7/2015 | Price change | $1,300-7.1%$1/sqft |
Source: Winning Real Estate #87906331 Report a problem | ||
| 1/23/2015 | Listed for rent | $1,400$1/sqft |
Source: Winning Real Estate #87906331 Report a problem | ||
Public tax history
| Year | Property taxes | Tax assessment |
|---|---|---|
| 2025 | $4,250 +10.4% | $208,069 +13% |
| 2024 | $3,852 -16.8% | $184,083 -19.9% |
| 2023 | $4,629 +12.6% | $229,749 +23.1% |
| 2022 | $4,111 | $186,681 +11.1% |
| 2021 | -- | $168,086 +10.8% |
| 2020 | $3,640 +535125% | $151,686 +6.8% |
| 2019 | $1 | $141,978 +5.8% |
| 2018 | -- | $134,197 |
| 2017 | -- | $134,197 +11.4% |
| 2016 | -- | $120,458 +6.4% |
| 2015 | $78 | $113,260 +17.7% |
| 2014 | $78 | $96,219 +11.6% |
| 2013 | -- | $86,242 |
| 2012 | -- | $86,242 -7% |
| 2011 | -- | $92,732 |
| 2010 | -- | $92,732 -11.1% |
| 2009 | -- | $104,255 |
| 2007 | -- | $104,255 -0.5% |
| 2006 | -- | $104,734 |
| 2005 | -- | $104,734 +12.4% |
| 2004 | -- | $93,200 +9.9% |
| 2003 | -- | $84,800 +10% |
| 2002 | -- | $77,100 +10% |
| 2001 | -- | $70,100 +5.6% |
| 2000 | -- | $66,400 |
Find assessor info on the county website
Monthly payment
Est. payment
Payment breakdown
Explore the cost of this home by adjusting the details. Changes won't be saved.Climate risks
Neighborhood: Sharpstown
Nearby schools
Schools provided by the listing agent
- Elementary: Mcnamara Elementary School
- Middle: Sugar Grove Middle School
- High: Sharpstown High School
Source: HAR. This data may not be complete. We recommend contacting the local school district to confirm school assignments for this home.
Similar homes
- $200,0003 bd2 ba1.2k sqft12106 Plumbrook Dr, Houston, TX 77099For Sale
 MLS ID #56662191, Travis Ford, Orchard Brokerage. HAR
 - $220,0003 bd2 ba1.2k sqft10415 Leawood Blvd, Houston, TX 77099For Sale
 MLS ID #59891377, Perla Diaz, Keller Williams Preferred. HAR
 - $269,9003 bd2 ba1.4k sqft6131 Grape St, Houston, TX 77074For Sale
 MLS ID #60524139, Cassie Skelly, South Real Estate and Contemporary Art. HAR
 - $209,9003 bd2 ba1.5k sqft15722 Corsair Rd, Houston, TX 77053For Sale
 MLS ID #17318431, Monica Foster, eXp Realty, LLC. HAR
