Come see this gem one story home in Cole Creek Manor off 290/Tidwell in the Cy-Fair school district. This 3 bedroom, 1.5 bath home has been well maintained and nicely updated. It has a home study/office(carpeted) that could also be used a workout room or even a formal living room. The 3 bedrooms are carpeted and the remainder of the home is tile flooring. The kitchen boasts a newer gas/range oven with a built in microwave above the range. The den/family room is very cozy especially with the wood burning fireplace. The home has so much natural light from every direction making it a nice setting on/7020 sf lot. The backyard is amazing with a large deck and outdoor shed for all the outdoor lawn tools! The huge tree in the backyard provides shade on these hot summer days! Two car garage has washer/dryer and fridge and freezer - built in cabinets make this garage perfect for keeping it organized. The neighborhood tucked away off Tidwell/290 minutes from all the local dining/shopping
For sale
Price cut: $10K (10/9)
$224,900
5843 Shurmard Dr, Houston, TX 77092
3beds
1,292sqft
Single Family Residence
Built in 1964
7,021 Square Feet Lot
$218,700 Zestimate®
$174/sqft
$-- HOA
What's special
Wood burning fireplace
- 68 days
- 249
- 27
Zillow last checked:
Listing updated:
Listed by:
Jane Stephenson TREC #0722667 409-988-5477,
Better Homes and Gardens Real Estate Gary Greene - Memorial
Source: HAR,MLS#: 33725025
Facts & features
Interior
Bedrooms & bathrooms
- Bedrooms: 3
- Bathrooms: 2
- Full bathrooms: 1
- 1/2 bathrooms: 1
Primary bedroom
- Level: First
- Area: 143
- Dimensions: 11x13
Bedroom
- Level: First
- Area: 99
- Dimensions: 9x11
Bedroom
- Level: First
- Area: 99
- Dimensions: 9x11
Other
- Level: First
- Area: 16
- Dimensions: 4x4
Other
- Level: First
- Area: 96
- Dimensions: 8x12
Other
- Level: First
- Area: 20
- Dimensions: 4x5
Breakfast
- Level: First
- Area: 63
- Dimensions: 7x9
Family room
- Level: First
- Area: 144
- Dimensions: 12x12
Kitchen
- Level: First
- Area: 72
- Dimensions: 6x12
Heating
- Natural Gas
Cooling
- Electric
Appliances
- Included: Disposal, Dryer, Washer, Gas Oven, Microwave, Gas Cooktop, Dishwasher
- Laundry: Electric Dryer Hookup, Gas Dryer Hookup
Features
- All Bedrooms Down
- Flooring: Carpet, Tile
- Number of fireplaces: 1
- Fireplace features: Wood Burning
Interior area
- Total structure area: 1,292
- Total interior livable area: 1,292 sqft
Property
Parking
- Total spaces: 2
- Parking features: Attached
- Attached garage spaces: 2
Features
- Stories: 1
- Patio & porch: Patio/Deck
- Fencing: Back Yard
Lot
- Size: 7,021 Square Feet
- Features: Subdivided, 0 Up To 1/4 Acre
Details
- Additional structures: Shed(s)
- Parcel number: 0922130000008
Construction
Type & style
- Home type: SingleFamily
- Architectural style: Traditional
- Property subtype: Single Family Residence
Materials
- Aluminum Siding, Brick, Cement Siding
- Foundation: Slab
- Roof: Composition
Condition
- New construction: No
- Year built: 1964
Utilities & green energy
- Sewer: Public Sewer
- Water: Public
Community & HOA
Community
- Subdivision: Cole Creek Manor
Location
- Region: Houston
Financial & listing details
- Price per square foot: $174/sqft
- Tax assessed value: $209,424
- Annual tax amount: $4,981
- Date on market: 8/14/2026
- Listing terms: Cash,Conventional,FHA,VA Loan
- Road surface type: Concrete, Curbs
Estimated market value
$218,700
$208,000 - $230,000
$1,952/mo
Price history
| Date | Event | Price |
|---|---|---|
| 10/9/2026 | Price change | $224,900-4.3%$174/sqft |
Source:  HAR #33725025 Report a problem HAR #33725025 Report a problem | ||
| 9/11/2026 | Price change | $234,900-4.1%$182/sqft |
Source: HAR #33725025 Report a problem | ||
| 8/29/2026 | Price change | $244,900-2%$190/sqft |
Source: HAR #33725025 Report a problem | ||
| 8/14/2026 | Listed for sale | $249,900$193/sqft |
Source: HAR #33725025 Report a problem | ||
| 6/9/1997 | Sold | -- |
Source: Public Record Report a problem | ||
Public tax history
| Year | Property taxes | Tax assessment |
|---|---|---|
| 2025 | $40 | $209,424 +13.8% |
| 2024 | $40 | $184,089 -10.3% |
| 2023 | -- | $205,310 +10% |
| 2022 | $40 | $186,579 +25% |
| 2021 | -- | $149,306 -4.7% |
| 2020 | $40 | $156,613 +6.9% |
| 2019 | $40 -93.5% | $146,452 +4.4% |
| 2018 | $615 | $140,272 +8.9% |
| 2017 | $615 | $128,827 |
| 2016 | $615 +6.9% | $128,827 +4.3% |
| 2015 | $576 | $123,509 +25.7% |
| 2014 | $576 | $98,258 +6.3% |
| 2013 | -- | $92,420 |
| 2012 | -- | $92,420 |
| 2011 | -- | $92,420 -12.2% |
| 2010 | -- | $105,276 -9.7% |
| 2009 | -- | $116,568 |
| 2007 | -- | $116,568 +16.1% |
| 2006 | -- | $100,430 +10% |
| 2005 | -- | $91,300 +10% |
| 2004 | -- | $83,000 +9.9% |
| 2003 | -- | $75,500 +9.9% |
| 2002 | -- | $68,700 +9.9% |
| 2001 | -- | $62,500 |
| 2000 | -- | $62,500 |
Find assessor info on the county website
Monthly payment
Est. payment
Payment breakdown
Explore the cost of this home by adjusting the details. Changes won't be saved.Climate risks
Neighborhood: Fairbanks - Northwest Crossing
Nearby schools
Schools provided by the listing agent
- Elementary: Holbrook Elementary School
- Middle: Dean Middle School
- High: Jersey Village High School
Source: HAR. This data may not be complete. We recommend contacting the local school district to confirm school assignments for this home.
Similar homes
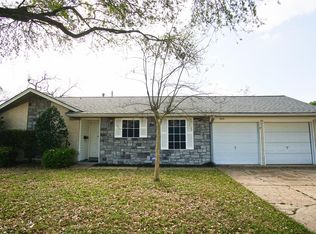
- $239,9004 bd2 ba1.4k sqft7602 Salge Dr, Houston, TX 77040For Sale
 MLS ID #90254028, Catalina Cernosek, Houstonian Properties. HAR
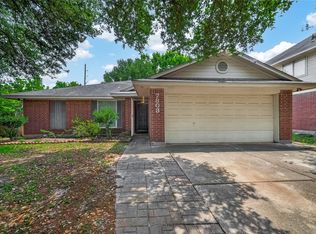
 - $219,9903 bd2 ba1.4k sqft7510 Baneway Dr, Houston, TX 77072For Sale
 MLS ID #56327319, Martha Cornejo, RE/MAX Real Estate Assoc.. HAR
 - $215,0003 bd2 ba1.3k sqft8107 Summer Trail Dr, Houston, TX 77040For Sale
 MLS ID #35615268, Eric Nelson, SERHANT. HAR
 - $235,0003 bd2 ba1.4k sqft7803 Yellow Pine Dr, Houston, TX 77040For Sale
 MLS ID #46307381, Gina Sanchez, Keller Williams Signature. HAR
