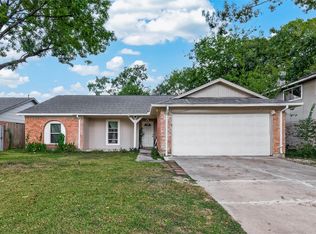
Great potential awaits at 7510 Baneway Drive! This 3-bedroom, 2-bathroom home offers a solid foundation and a fantastic layout ready for your creative vision and personal touches. Featuring brand-new interior paint, providing a fresh, clean canvas to start working with. Situated on a nice lot with great neighborhood access, this property is a prime opportunity for investors, DIY enthusiasts, or buyers looking to customize a home to their exact taste. Bring your ideas and make it shine! Located at just minutes from all major freeways this home and it's price tag is a MUST SEE!!
Pending
$219,990
7510 Baneway Dr, Houston, TX 77072
3beds
1,457sqft
Single Family Residence
Built in 1968
8,232 Square Feet Lot
$215,300 Zestimate®
$151/sqft
$21/mo HOA
What's special
Brand-new interior paintNice lot
- 13 days
- 452
- 27
Likely to sell faster than
Zillow last checked:
Listing updated:
Listed by:
Martha Cornejo TREC #0751182 281-691-2332,
RE/MAX Real Estate Assoc.
Source: HAR,MLS#: 56327319
Facts & features
Interior
Bedrooms & bathrooms
- Bedrooms: 3
- Bathrooms: 2
- Full bathrooms: 2
Primary bedroom
- Level: First
- Area: 184.43
- Dimensions: 16.6 x 11.11
Bedroom
- Level: First
- Area: 125.94
- Dimensions: 12.11 x 10.4
Bedroom
- Level: First
- Area: 126.69
- Dimensions: 10.3 x 12.3
Other
- Level: First
- Area: 45.56
- Dimensions: 6.8 x 6.7
Other
- Level: First
- Area: 386.13
- Dimensions: 18.3 x 21.10
Family room
- Level: First
- Area: 110.58
- Dimensions: 11.4 x 9.7
Kitchen
- Level: First
- Area: 75.97
- Dimensions: 10.7 x 7.10
Living room
- Level: First
- Area: 269.31
- Dimensions: 19.10 x 14.10
Primary bath
- Level: First
- Area: 22.19
- Dimensions: 4.11 x 5.4
Utility room
- Level: First
- Area: 36.98
- Dimensions: 8.6 x 4.3
Heating
- Natural Gas
Cooling
- Electric
Appliances
- Included: Convection Oven, Microwave, Gas Range
- Laundry: Electric Dryer Hookup, Gas Dryer Hookup, Washer Hookup
Features
- Formal Entry/Foyer, All Bedrooms Down, En-Suite Bath, Split Plan, Walk-In Closet(s)
- Flooring: Tile, Vinyl
Interior area
- Total structure area: 1,457
- Total interior livable area: 1,457 sqft
Video & virtual tour
Property
Parking
- Parking features: No Garage, Additional Parking, Double-Wide Driveway
Features
- Stories: 1
- Patio & porch: Covered
- Fencing: Back Yard
Lot
- Size: 8,232 Square Feet
- Features: Subdivided, 0 Up To 1/4 Acre
Details
- Parcel number: 1003110000009
Construction
Type & style
- Home type: SingleFamily
- Architectural style: Traditional
- Property subtype: Single Family Residence
Materials
- Brick
- Foundation: Slab
- Roof: Composition
Condition
- New construction: No
- Year built: 1968
Utilities & green energy
- Sewer: Public Sewer
- Water: Public
Community & HOA
Community
- Subdivision: Bellaire West Sec 07
HOA
- Has HOA: Yes
- HOA fee: $250 annually
Location
- Region: Houston
Financial & listing details
- Price per square foot: $151/sqft
- Tax assessed value: $199,895
- Annual tax amount: $4,706
- Date on market: 10/20/2026
- Listing terms: Cash,Conventional,FHA,Investor,VA Loan
- Road surface type: Asphalt
Estimated market value
$215,300
$205,000 - $226,000
$1,835/mo
Price history
| Date | Event | Price |
|---|---|---|
| 10/29/2026 | Pending sale | $219,990$151/sqft |
Source:  HAR #56327319 Report a problem | ||
| 10/20/2026 | Listed for sale | $219,990$151/sqft |
Source: HAR #56327319 Report a problem | ||
Public tax history
| Year | Property taxes | Tax assessment |
|---|---|---|
| 2025 | $2,000 +11.6% | $199,895 |
| 2024 | $1,793 +17.4% | $199,895 +2.5% |
| 2023 | $1,527 +8.1% | $195,083 +9% |
| 2022 | $1,413 | $179,019 +30.5% |
| 2021 | -- | $137,132 +1.2% |
| 2020 | $1,305 +8.4% | $135,453 +16.2% |
| 2019 | $1,204 -46% | $116,540 +3.4% |
| 2018 | $2,228 | $112,664 +5.4% |
| 2017 | $2,228 +4.8% | $106,891 +3.4% |
| 2016 | $2,127 +10.4% | $103,393 |
| 2015 | $1,926 | $103,393 +11.9% |
| 2014 | $1,926 | $92,401 +14.7% |
| 2013 | -- | $80,571 |
| 2012 | -- | $80,571 -6.2% |
| 2011 | -- | $85,875 |
| 2010 | -- | $85,875 -6.7% |
| 2009 | -- | $92,044 -8.3% |
| 2007 | -- | $100,345 -5.1% |
| 2006 | -- | $105,765 +5.4% |
| 2005 | -- | $100,391 +9.1% |
| 2004 | -- | $92,000 +6.1% |
| 2003 | -- | $86,700 +9.9% |
| 2002 | -- | $78,900 +9.9% |
| 2001 | -- | $71,800 +10% |
| 2000 | -- | $65,300 |
Find assessor info on the county website
Monthly payment
Est. payment
Payment breakdown
Explore the cost of this home by adjusting the details. Changes won't be saved.Climate risks
Neighborhood: Alief
Nearby schools
Schools provided by the listing agent
- Elementary: Martin Elementary School (Alief)
- Middle: Killough Middle School
- High: Aisd Draw
Source: HAR. This data may not be complete. We recommend contacting the local school district to confirm school assignments for this home.


Similar homes
- $241,6003 bd2 ba1.6k sqft6323 Gladewell Dr, Houston, TX 77072For Sale
 MLS ID #94162762, Arthur Chung, EveryState, Inc.. HAR
- $235,0003 bd2 ba1.5k sqft4123 Cedar Gardens Dr, Houston, TX 77082For Sale
 MLS ID #70594435, Syed Kumail Zaidi, HomeSmart. HAR
- $220,0003 bd2 ba1.2k sqft10415 Leawood Blvd, Houston, TX 77099For Sale
 MLS ID #59891377, Perla Diaz, Keller Williams Preferred. HAR
- $240,0003 bd2 ba1.4k sqft11626 Bexley Dr, Houston, TX 77099For Sale
 MLS ID #55649498, Sophia Cedeno, Tu Casa Realty. HAR
