Discover the appeal of this charming one-story home at 7406 Sierra Grande Ct. in Fort Bend County! Set on an expansive lot, it offers fresh interior paint, durable laminate flooring throughout, and an updated primary en-suite. With the chimney removed, the living room and dining area now flow together in a bright, open layout ideal for everyday living and entertaining. Kitchen connections are ready for a future island, giving you the flexibility to create a space tailored to your needs, while the enclosed utility room provides room to add a convenient pantry. Outside, a majestic 50-year-old oak tree anchors the peaceful backyard, which offers plenty of space for a pool, gatherings, gardening, or future improvements. Enjoy easy access to shopping, dining, and major roadways. The generous lot also provides room for outdoor play, a fire pit, or a covered patio, making it easy to enjoy relaxing evenings and memorable weekends at home.
For sale
$289,900
7406 Sierra Grande Ct, Houston, TX 77083
3beds
1,590sqft
Single Family Residence
Built in 1980
0.27 Acres Lot
$280,300 Zestimate®
$182/sqft
$37/mo HOA
What's special
Fresh interior paintDurable laminate flooring throughoutExpansive lotEnclosed utility roomUpdated primary en-suite
- 20 days
- 109
- 10
Likely to sell faster than
Zillow last checked:
Listing updated:
Listed by:
Joel Carratala TREC #0649529 281-912-7441,
Trust Real Estate
Source: HAR,MLS#: 71344894
Facts & features
Interior
Bedrooms & bathrooms
- Bedrooms: 3
- Bathrooms: 2
- Full bathrooms: 2
Primary bedroom
- Level: First
- Area: 196
- Dimensions: 14x14
Bedroom
- Level: First
- Area: 99
- Dimensions: 11x9
Bedroom
- Level: First
- Area: 100
- Dimensions: 10x10
Living room
- Level: First
- Area: 462
- Dimensions: 22x21
Heating
- Natural Gas
Cooling
- Electric
Appliances
- Included: Convection Oven, Microwave, Gas Range, Dishwasher
- Laundry: Electric Dryer Hookup, Gas Dryer Hookup, Washer Hookup
Features
- Flooring: Laminate
- Has fireplace: No
Interior area
- Total structure area: 1,590
- Total interior livable area: 1,590 sqft
Property
Parking
- Total spaces: 2
- Parking features: Attached
- Attached garage spaces: 2
Features
- Stories: 1
Lot
- Size: 0.27 Acres
- Features: Subdivided, 0 Up To 1/4 Acre
Details
- Parcel number: 5025020070030907
Construction
Type & style
- Home type: SingleFamily
- Architectural style: Traditional
- Property subtype: Single Family Residence
Materials
- Brick, Wood Siding
- Foundation: Slab
- Roof: Composition
Condition
- New construction: No
- Year built: 1980
Utilities & green energy
- Sewer: Public Sewer
- Water: Public
Community & HOA
Community
- Subdivision: Mission Bend South Sec 2
HOA
- Has HOA: Yes
- HOA fee: $440 annually
Location
- Region: Houston
Financial & listing details
- Price per square foot: $182/sqft
- Tax assessed value: $266,353
- Annual tax amount: $5,146
- Date on market: 10/24/2026
- Listing terms: Cash,Conventional,FHA
Estimated market value
$280,300
$266,000 - $294,000
$1,865/mo
Price history
| Date | Event | Price |
|---|---|---|
| 10/24/2026 | Listed for sale | $289,900+13.7%$182/sqft |
Source:  HAR #71344894 Report a problem | ||
| 3/13/2026 | Listing removed | $254,900$160/sqft |
Source: HAR #34022990 Report a problem | ||
| 2/14/2026 | Listed for sale | $254,900$160/sqft |
Source: HAR #34022990 Report a problem | ||
| 2/8/2026 | Pending sale | $254,900$160/sqft |
Source: HAR #34022990 Report a problem | ||
| 1/20/2026 | Listed for sale | $254,900+13.3%$160/sqft |
Source: HAR #34022990 Report a problem | ||
| 5/20/2025 | Pending sale | $225,000$142/sqft |
Source: HAR #97857369 Report a problem | ||
| 5/12/2025 | Price change | $225,000-2.2%$142/sqft |
Source: HAR #97857369 Report a problem | ||
| 4/23/2025 | Listed for sale | $230,000$145/sqft |
Source: HAR #97857369 Report a problem | ||
Public tax history
| Year | Property taxes | Tax assessment |
|---|---|---|
| 2025 | $4,205 +97.2% | $266,353 +19% |
| 2024 | $2,132 +13.6% | $223,862 +10% |
| 2023 | $1,877 -22.8% | $203,511 +10% |
| 2022 | $2,433 -1% | $185,010 +10% |
| 2021 | $2,459 +4.5% | $168,190 +5.5% |
| 2020 | $2,353 +8.3% | $159,420 +10% |
| 2019 | $2,172 +10.3% | $144,930 +10% |
| 2018 | $1,970 +1.1% | $131,750 +10% |
| 2017 | $1,949 | $119,770 +10% |
| 2016 | $1,949 +35.4% | $108,880 +10% |
| 2015 | $1,439 +1% | $98,980 +10% |
| 2014 | $1,425 | $89,980 +10% |
| 2013 | -- | $81,800 +10% |
| 2012 | -- | $74,360 +7% |
| 2011 | -- | $69,470 -25.5% |
| 2010 | -- | $93,270 -6% |
| 2009 | -- | $99,220 -5% |
| 2008 | -- | $104,400 +2.2% |
| 2007 | -- | $102,120 +7.9% |
| 2006 | -- | $94,670 |
| 2005 | -- | $94,670 +7% |
| 2004 | -- | $88,440 |
| 2003 | -- | -- |
| 2002 | -- | -- |
| 2001 | -- | -- |
| 2000 | -- | -- |
Find assessor info on the county website
Monthly payment
Est. payment
Payment breakdown
Explore the cost of this home by adjusting the details. Changes won't be saved.Climate risks
Neighborhood: Mission Bend
Nearby schools
Schools provided by the listing agent
- Elementary: Mission Bend Elementary School
- Middle: Hodges Bend Middle School
- High: Bush High School
Source: HAR. This data may not be complete. We recommend contacting the local school district to confirm school assignments for this home.

Similar homes
- $254,9003 bd2 ba2.1k sqft14335 Swanfield Dr, Houston, TX 77083For Sale
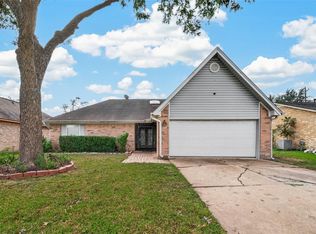 MLS ID #94810984, Toan Vu, Greatland Living. HAR
- $250,0003 bd3 ba1.9k sqft16103 Vista Del Mar Dr, Houston, TX 77083For Sale
 MLS ID #51123848, Jasmine Chapman, Brooks & Davis Real Estate. HAR
- $230,0003 bd2 ba1.3k sqft7906 El Capitan Dr, Houston, TX 77083For Sale
 MLS ID #69738072, Janet Martinez, Nan & Company Properties - Corporate Office (Heights). HAR
- $275,0004 bd3 ba2k sqft15119 Plaza Libre Dr, Houston, TX 77083For Sale
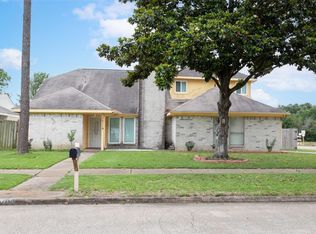 MLS ID #35634177, Mia Li, MA Realty LLC. HAR
