Beautifully updated home in the desirable Pheasant Creek community in Sugar Land.
This home offers 3 spacious bedrooms, 2.5 bathrooms, and a 2-car garage with a comfortable, functional layout. The first floor features a combined living and dining area, kitchen with breakfast room, built-in breakfast table, and half bath.
The breakfast room overlooks the backyard and large covered patio. Upstairs, you’ll find spacious bedrooms and a game room, perfect for relaxing, entertaining, or working from home.
The primary suite is tucked at the back of the home with yard views, a spacious bathroom, and a generous closet. Secondary bedrooms feature wood-look laminate flooring and neutral décor.
Enjoy the oversized covered patio, ideal for summer barbecues and outdoor living. Located near great schools, shopping, restaurants, churches, and major commuter routes.
Homes like this in Sugar Land do not stay available long. Schedule your showing today before another buyer beats you to it.
For sale
Price cut: $9.2K (6/17)
$299,850
2922 Silent Dr, Sugar Land, TX 77498
3beds
2,062sqft
Single Family Residence
Built in 1990
6,425 Square Feet Lot
$291,000 Zestimate®
$145/sqft
$33/mo HOA
What's special
Large covered patioSpacious bedroomsSpacious bathroomKitchen with breakfast roomGenerous closetBuilt-in breakfast table
- 102 days
- 260
- 18
Zillow last checked:
Listing updated:
Listed by:
Adewale Lawal TREC #0736740 832-776-9582,
LPT Realty, LLC,
Adebimpe Dapo Alade TREC #0733352 630-272-4324,
LPT Realty, LLC
Source: HAR,MLS#: 46234350
Facts & features
Interior
Bedrooms & bathrooms
- Bedrooms: 3
- Bathrooms: 3
- Full bathrooms: 2
- 1/2 bathrooms: 1
Rooms
- Room types: Utility Room
Primary bedroom
- Level: Second
- Area: 304
- Dimensions: 19 X 16
Bedroom
- Level: Second
- Area: 196
- Dimensions: 14 X 14
Bedroom
- Level: First
- Area: 110
- Dimensions: 11 X 10
Bedroom
- Level: Second
- Area: 110
- Dimensions: 11 X 10
Other
- Level: First
- Area: 20
- Dimensions: 4 x 5
Other
- Level: Second
- Area: 35
- Dimensions: 5 x 7
Dining room
- Level: First
- Area: 144
- Dimensions: 12 X 12
Family room
- Level: First
- Area: 143
- Dimensions: 13 x 11
Game room
- Level: First
- Area: 140
- Dimensions: 14 x 10
Kitchen
- Level: First
- Area: 154
- Dimensions: 14 X 11
Primary bath
- Level: Second
- Area: 90
- Dimensions: 10 x 9
Utility room
- Level: Second
- Area: 42
- Dimensions: 6 x 7
Heating
- Natural Gas
Cooling
- Attic Fan, Electric
Appliances
- Included: Microwave, Dishwasher
Features
- Flooring: Carpet, Marble, Tile
- Number of fireplaces: 2
Interior area
- Total structure area: 2,062
- Total interior livable area: 2,062 sqft
Video & virtual tour
Property
Parking
- Total spaces: 2
- Parking features: Attached
- Attached garage spaces: 2
Features
- Stories: 2
- Fencing: Back Yard,Full
Lot
- Size: 6,425 Square Feet
- Features: Subdivided, 0 Up To 1/4 Acre
Details
- Parcel number: 5785020060090907
Construction
Type & style
- Home type: SingleFamily
- Architectural style: Traditional
- Property subtype: Single Family Residence
Materials
- Brick, Vinyl Siding, Wood Siding
- Foundation: Slab
- Roof: Composition
Condition
- New construction: No
- Year built: 1990
Utilities & green energy
- Sewer: Public Sewer
- Water: Public, Water District
Green energy
- Energy efficient items: Attic Vents
Community & HOA
Community
- Subdivision: Pheasant Creek
HOA
- Has HOA: Yes
- Amenities included: Park
- HOA fee: $400 annually
Location
- Region: Sugar Land
Financial & listing details
- Price per square foot: $145/sqft
- Tax assessed value: $303,416
- Annual tax amount: $7,309
- Date on market: 5/30/2026
- Listing terms: Cash,Conventional,FHA,Investor,Owner Will Carry,VA Loan
- Road surface type: Concrete
Estimated market value
$291,000
$276,000 - $306,000
$2,137/mo
Price history
| Date | Event | Price |
|---|---|---|
| 6/17/2026 | Price change | $299,850-3%$145/sqft |
Source:  HAR #46234350 Report a problem HAR #46234350 Report a problem | ||
| 5/30/2026 | Listed for sale | $309,000+8.1%$150/sqft |
Source: HAR #46234350 Report a problem | ||
| 10/1/2023 | Listing removed | -- |
Source: HAR #31740914 Report a problem | ||
| 7/25/2023 | Pending sale | $285,900$139/sqft |
Source: HAR #31740914 Report a problem | ||
| 7/22/2023 | Price change | $285,900-4.7%$139/sqft |
Source: HAR #31740914 Report a problem | ||
| 6/28/2023 | Price change | $299,900-1.7%$145/sqft |
Source: HAR #31740914 Report a problem | ||
| 6/10/2023 | Listed for sale | $305,000+165.4%$148/sqft |
Source: HAR #31740914 Report a problem | ||
| 9/15/2011 | Listing removed | $114,900$56/sqft |
Source: Wayne Russell Real Estate #80176394 Report a problem | ||
| 8/20/2011 | Price change | $114,900-3.8%$56/sqft |
Source: Wayne Russell Real Estate #80176394 Report a problem | ||
| 8/11/2011 | Price change | $119,500-0.4%$58/sqft |
Source: Wayne Russell Real Estate #80176394 Report a problem | ||
| 7/1/2011 | Price change | $119,995-3.9%$58/sqft |
Source: Wayne Russell Real Estate #80176394 Report a problem | ||
| 6/1/2011 | Listed for sale | $124,900$61/sqft |
Source: Wayne Russell Real Estate #80176394 Report a problem | ||
Public tax history
| Year | Property taxes | Tax assessment |
|---|---|---|
| 2025 | $3,025 -31.2% | $303,416 +4.2% |
| 2024 | $4,394 -1.5% | $291,208 -1.2% |
| 2023 | $4,462 -1.5% | $294,634 +9.1% |
| 2022 | $4,528 +24.2% | $270,040 +30.6% |
| 2021 | $3,646 -0.8% | $206,830 +0.9% |
| 2020 | $3,676 +6.3% | $204,980 +8.5% |
| 2019 | $3,458 +4.6% | $188,960 +6.5% |
| 2018 | $3,306 -30.6% | $177,430 +0.2% |
| 2017 | $4,765 | $177,020 +1.5% |
| 2016 | $4,765 +57.3% | $174,340 +9.2% |
| 2015 | $3,029 +22.3% | $159,650 +23.3% |
| 2014 | $2,477 | $129,430 +7.9% |
| 2013 | -- | $120,000 +10.4% |
| 2012 | -- | $108,650 +1.4% |
| 2011 | -- | $107,150 -7.1% |
| 2010 | -- | $115,340 -12.1% |
| 2009 | -- | $131,180 -3.2% |
| 2008 | -- | $135,450 +3.3% |
| 2007 | -- | $131,180 +2.3% |
| 2006 | -- | $128,180 +3.5% |
| 2005 | -- | $123,900 +6.2% |
| 2004 | -- | $116,640 |
| 2003 | -- | -- |
| 2002 | -- | -- |
| 2001 | -- | -- |
| 2000 | -- | -- |
Find assessor info on the county website
Monthly payment
Est. payment
Payment breakdown
Explore the cost of this home by adjusting the details. Changes won't be saved.Climate risks
Neighborhood: Pheasant Creek
Nearby schools
Schools provided by the listing agent
- Elementary: Oyster Creek Elementary School
- Middle: Garcia Middle School (Fort Bend)
- High: Austin High School (Fort Bend)
Source: HAR. This data may not be complete. We recommend contacting the local school district to confirm school assignments for this home.
Similar homes
- $330,0004 bd3 ba2.3k sqft16906 Fairway Glen Ln, Sugar Land, TX 77498For Sale
 MLS ID #58690223, Catherine Pannell, Lion Drive Realty. HAR
 - $300,0003 bd2 ba1.8k sqft13755 N Shirebrook Dr, Sugar Land, TX 77498For Sale
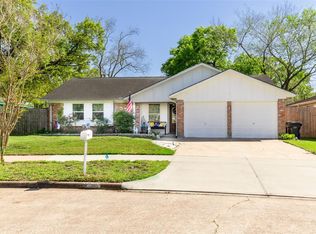 MLS ID #71946784, Helen Davey, Newfoundland Realty. HAR
 - $285,0003 bd2 ba1.7k sqft14926 Sugar Stone Dr, Sugar Land, TX 77498For Sale
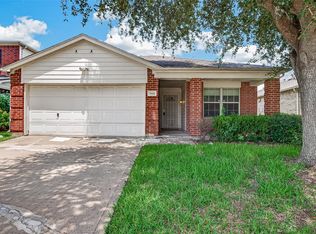 MLS ID #98024384, Xuan Truong, B & W Realty Group LLC. HAR
 - $309,0004 bd3 ba2.4k sqft10102 Old Towne Ln, Sugar Land, TX 77498For Sale
 MLS ID #10797946, Cari Jo Parham, Parham Realty. HAR
