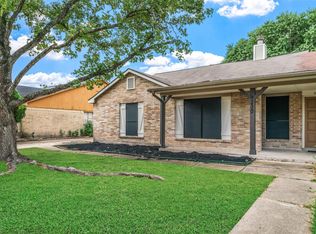
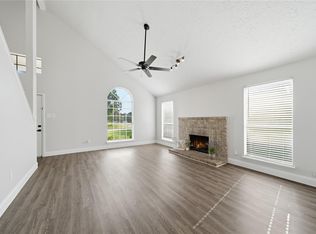
Welcome to this cozy and inviting home featuring a spacious living area, 3 bedrooms, and a comfortable, functional layout perfect for everyday living. Conveniently located near major freeways, restaurants, shopping centers, and everyday amenities, making it easy to enjoy everything the surrounding area has to offer. A wonderful opportunity to make this charming home your own!
Foreclosure
Est. $240,000
11626 Bexley Dr, Houston, TX 77099
3beds
1,427sqft
Single Family Residence
Built in 1980
7,230 Square Feet Lot
$-- Zestimate®
$168/sqft
$46/mo HOA
What's special
Comfortable functional layout
- 48 days
- 88
- 5
Zillow last checked:
Listing updated:
Listed by:
Sophia Cedeno TREC #0730956 281-683-9287,
Tu Casa Realty
Source: HAR,MLS#: 55649498
Facts & features
Interior
Bedrooms & bathrooms
- Bedrooms: 3
- Bathrooms: 2
- Full bathrooms: 2
Primary bedroom
- Level: First
- Dimensions: NA
Bedroom
- Level: First
- Dimensions: NA
Bedroom
- Level: First
- Dimensions: NA
Heating
- Natural Gas
Cooling
- Electric
Appliances
- Included: Disposal, Freestanding Oven, Microwave, Electric Range, Dishwasher
- Laundry: Electric Dryer Hookup, Gas Dryer Hookup, Washer Hookup
Features
- All Bedrooms Down, Primary Bed - 1st Floor
- Flooring: Carpet, Vinyl
- Number of fireplaces: 1
- Fireplace features: Gas Log
Interior area
- Total structure area: 1,427
- Total interior livable area: 1,427 sqft
Property
Parking
- Total spaces: 2
- Parking features: Attached
- Attached garage spaces: 2
Features
- Stories: 1
Lot
- Size: 7,230 Square Feet
- Features: Subdivided, 0 Up To 1/4 Acre
Details
- Parcel number: 1129400000149
Construction
Type & style
- Home type: SingleFamily
- Architectural style: Traditional
- Property subtype: Single Family Residence
Materials
- Brick, Wood Siding
- Foundation: Slab
- Roof: Composition
Condition
- New construction: No
- Year built: 1980
Utilities & green energy
- Sewer: Public Sewer
- Water: Public
Community & HOA
Community
- Subdivision: Kirkwood Country Sec 01 R/P
HOA
- Has HOA: Yes
- HOA fee: $550 annually
Location
- Region: Houston
Financial & listing details
- Price per square foot: $168/sqft
- Tax assessed value: $254,994
- Annual tax amount: $6,003
- Date on market: 8/27/2026
- Listing terms: Cash,Conventional,FHA,Investor
Foreclosure details
Estimated market value
Not available
Estimated sales range
Not available
$1,709/mo
Price history
| Date | Event | Price |
|---|---|---|
| 8/27/2026 | Listed for sale | $240,000-0.8%$168/sqft |
Source:  HAR #55649498 Report a problem HAR #55649498 Report a problem | ||
| 4/27/2026 | Sold | -- |
Source: Public Record Report a problem | ||
| 4/12/2023 | Listing removed | -- |
Source: HAR #76367847 Report a problem | ||
| 3/16/2023 | Pending sale | $241,990$170/sqft |
Source: HAR #76367847 Report a problem | ||
| 2/17/2023 | Listed for sale | $241,990-1.2%$170/sqft |
Source: HAR #76367847 Report a problem | ||
| 1/6/2023 | Listing removed | -- |
Source: HAR #12300294 Report a problem | ||
| 12/15/2022 | Listed for sale | $244,990$172/sqft |
Source: HAR #12300294 Report a problem | ||
| 11/25/2022 | Pending sale | $244,990$172/sqft |
Source: HAR #12300294 Report a problem | ||
| 11/14/2022 | Price change | $244,990-1.6%$172/sqft |
Source: HAR #12300294 Report a problem | ||
| 10/6/2022 | Listed for sale | $249,000$174/sqft |
Source: HAR #12300294 Report a problem | ||
Public tax history
| Year | Property taxes | Tax assessment |
|---|---|---|
| 2025 | $3,180 +1.9% | $254,994 |
| 2024 | $3,121 +22% | $254,994 +14.2% |
| 2023 | $2,559 +22.1% | $223,234 +24.1% |
| 2022 | $2,095 | $179,916 +25.9% |
| 2021 | -- | $142,940 +9.2% |
| 2020 | $1,657 -1.4% | $130,860 |
| 2019 | $1,681 -45.1% | $130,860 +13.3% |
| 2018 | $3,061 | $115,519 |
| 2017 | $3,061 +11.5% | $115,519 +10.6% |
| 2016 | $2,744 +23.7% | $104,457 +10.8% |
| 2015 | $2,218 | $94,278 +12.8% |
| 2014 | $2,218 | $83,578 +15% |
| 2013 | -- | $72,690 -2.5% |
| 2012 | -- | $74,571 |
| 2011 | -- | $74,571 -9.1% |
| 2010 | -- | $81,997 -0.4% |
| 2009 | -- | $82,309 -13.3% |
| 2007 | -- | $94,934 +4.2% |
| 2006 | -- | $91,149 +1.4% |
| 2005 | -- | $89,872 +2% |
| 2004 | -- | $88,100 |
| 2003 | -- | $88,100 +10.7% |
| 2002 | -- | $79,600 +3.8% |
| 2001 | -- | $76,700 +12.6% |
| 2000 | -- | $68,100 |
Find assessor info on the county website
Monthly payment
Climate risks
Neighborhood: Alief
Nearby schools
Schools provided by the listing agent
- Elementary: Boone Elementary School (Alief)
- Middle: Holub Middle School
- High: Aisd Draw
Source: HAR. This data may not be complete. We recommend contacting the local school district to confirm school assignments for this home.
Similar homes
- $200,0003 bd2 ba1.2k sqft12106 Plumbrook Dr, Houston, TX 77099For Sale
 MLS ID #56662191, Travis Ford, Orchard Brokerage. HAR
 - $250,0004 bd2 ba1.6k sqft11307 Langdon Ln, Houston, TX 77072For Sale
 MLS ID #82099116, Tai Dinh, Keller Williams Signature. HAR
 - $215,0003 bd2 ba1.5k sqft9230 Baronsmede Dr, Houston, TX 77083For Sale
 MLS ID #46745517, Tara Phillips, eXp Realty LLC. HAR
 - $250,0003 bd2 ba1.5k sqft13307 Cape Province Dr, Houston, TX 77083For Sale
 MLS ID #82154587, Alisar Khodr, White House Global Properties. HAR
