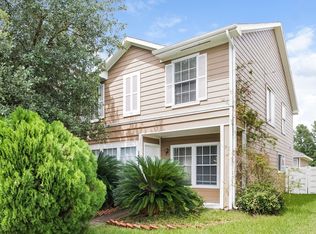
Welcome to 15931 South Alley Court!!! This cute and well-maintained two-story home offers 3 bedrooms, 2.5 bathrooms, and a detached garage. Recent upgrades include brand new appliances, a recently replaced roof, and an updated A/C system.
The neighborhood is gated, but this home faces Timbergate Drive, providing easy guest access and convenient street parking right out front. Inside, enjoy a functional layout with a half bath downstairs for guests and all bedrooms upstairs. The detached garage offers extra storage or workshop potential.
Pending
Price cut: $15K (10/3)
$215,000
15931 S Alley Ct, Houston, TX 77082
3beds
1,344sqft
Single Family Residence
Built in 1997
3,820 Square Feet Lot
$208,500 Zestimate®
$160/sqft
$45/mo HOA
What's special
- 184 days
- 177
- 14
Zillow last checked:
Listing updated:
Listed by:
Johanna Lara TREC #0536385 832-338-0755,
Gold Quest Realty - Galleria
Source: HAR,MLS#: 39617446
Facts & features
Interior
Bedrooms & bathrooms
- Bedrooms: 3
- Bathrooms: 3
- Full bathrooms: 2
- 1/2 bathrooms: 1
Primary bedroom
- Level: Second
- Area: 180
- Dimensions: 15X12
Bedroom
- Level: Second
- Area: 100
- Dimensions: 10X10
Bedroom
- Level: Second
- Area: 100
- Dimensions: 10X10
Dining room
- Level: First
- Area: 130
- Dimensions: 13X10
Kitchen
- Level: First
- Area: 140
- Dimensions: 14X10
Living room
- Level: First
- Area: 238
- Dimensions: 17X14
Heating
- Natural Gas
Cooling
- Electric
Appliances
- Included: Disposal, Convection Oven, Freestanding Oven, Dishwasher
- Laundry: Electric Dryer Hookup, Gas Dryer Hookup, Washer Hookup
Features
- 3 Bedrooms Up
Interior area
- Total structure area: 1,344
- Total interior livable area: 1,344 sqft
Property
Parking
- Total spaces: 2
- Parking features: Detached
- Garage spaces: 2
Features
- Stories: 2
Lot
- Size: 3,820 Square Feet
- Features: Subdivided, 0 Up To 1/4 Acre
Details
- Parcel number: 1191450010014
Construction
Type & style
- Home type: SingleFamily
- Architectural style: Traditional
- Property subtype: Single Family Residence
Materials
- Wood Siding
- Foundation: Slab
- Roof: Composition
Condition
- New construction: No
- Year built: 1997
Utilities & green energy
- Sewer: Public Sewer
- Water: Public
Community & HOA
Community
- Subdivision: Traditions At Clayton Park 01
HOA
- Has HOA: Yes
- HOA fee: $545 annually
Location
- Region: Houston
Financial & listing details
- Price per square foot: $160/sqft
- Tax assessed value: $216,600
- Annual tax amount: $4,841
- Date on market: 4/18/2026
- Listing terms: Cash,Conventional,FHA,VA Loan
Estimated market value
$208,500
$198,000 - $219,000
$1,773/mo
Price history
| Date | Event | Price |
|---|---|---|
| 10/15/2026 | Pending sale | $215,000$160/sqft |
Source:  HAR #39617446 Report a problem HAR #39617446 Report a problem | ||
| 10/3/2026 | Price change | $215,000-6.5%$160/sqft |
Source: HAR #39617446 Report a problem | ||
| 8/26/2026 | Listed for sale | $230,000$171/sqft |
Source: HAR #39617446 Report a problem | ||
| 8/22/2026 | Pending sale | $230,000$171/sqft |
Source: HAR #39617446 Report a problem | ||
| 6/24/2026 | Price change | $230,000-2.1%$171/sqft |
Source: HAR #39617446 Report a problem | ||
| 5/4/2026 | Price change | $235,000-2.1%$175/sqft |
Source: HAR #39617446 Report a problem | ||
| 4/18/2026 | Listed for sale | $240,000$179/sqft |
Source: HAR #39617446 Report a problem | ||
Public tax history
| Year | Property taxes | Tax assessment |
|---|---|---|
| 2025 | $1,793 +4.6% | $216,600 |
| 2024 | $1,713 +11% | $216,600 |
| 2023 | $1,544 +18% | $216,600 +17.9% |
| 2022 | $1,308 | $183,726 +27.2% |
| 2021 | -- | $144,492 +8.2% |
| 2020 | $1,055 +1.7% | $133,593 +5.2% |
| 2019 | $1,037 -65% | $126,974 +5.8% |
| 2018 | $2,967 | $120,041 +6.6% |
| 2017 | $2,967 +10.1% | $112,572 +10% |
| 2016 | $2,696 +9.6% | $102,362 +3.3% |
| 2015 | $2,459 | $99,076 +10.8% |
| 2014 | $2,459 | $89,388 +21.2% |
| 2013 | -- | $73,753 |
| 2012 | -- | $73,753 |
| 2011 | -- | $73,753 -7.8% |
| 2010 | -- | $80,016 -11.4% |
| 2009 | -- | $90,286 |
| 2008 | -- | $90,286 |
| 2007 | -- | $90,286 |
| 2006 | -- | $90,286 |
| 2005 | -- | $90,286 +5.2% |
| 2004 | -- | $85,800 |
| 2003 | -- | $85,800 |
| 2002 | -- | $85,800 |
| 2001 | -- | $85,800 |
| 2000 | -- | $85,800 |
Find assessor info on the county website
Monthly payment
Est. payment
Payment breakdown
Explore the cost of this home by adjusting the details. Changes won't be saved.Climate risks
Neighborhood: 77082
Nearby schools
Schools provided by the listing agent
- Elementary: Rees Elementary School
- Middle: Albright Middle School
- High: Aisd Draw
Source: HAR. This data may not be complete. We recommend contacting the local school district to confirm school assignments for this home.

Similar homes
- $189,9003 bd2 ba1k sqft7222 Londres Dr, Houston, TX 77083For Sale
 MLS ID #20914341, Jason Hooley, eXp Realty LLC. HAR
 - $274,9993 bd2 ba1.7k sqft16122 Glen Mar Dr, Houston, TX 77082For Sale
 MLS ID #3264118, Kofi Bankas, Kobank Homes. HAR
 - $239,9003 bd3 ba1.9k sqft15103 Beechnut St, Houston, TX 77083For Sale
 MLS ID #49349918, Jessica Escamilla, Coldwell Banker Realty - Bellaire-Metropolitan. HAR
 - $194,9994 bd2 ba1.5k sqft17010 Pastoria Dr, Houston, TX 77083For Sale
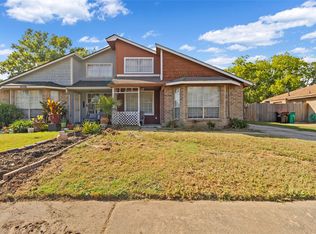 MLS ID #26262648, Adam Olsen, eXp Realty, LLC. HAR
