Welcome home to this beautifully appointed residence in Missouri City’s established Meadowcreek community! From the moment you step inside, you’ll appreciate the luxurious flooring throughout and an inviting layout designed for comfortable living and entertaining. The spacious primary suite is a true retreat with private patio access, dual walk-in closets, an oversized shower, skylight, and timeless Old World-inspired tile. The chef’s kitchen features granite countertops, a coffee bar with prep sink and filtered water, a new oven and microwave, plus an upgraded cooktop with vent hood. Relax by the gas log fireplace or unwind on one of two patios overlooking the expansive backyard with no rear neighbors, backing directly to Independence Park. Conveniently located near Sugar Land Town Square, Quail Valley Golf Course, shopping, dining, and major commuter routes. Take a tour today! This one isn't going to last long.
For sale
$225,000
2946 Creekway Cir, Missouri City, TX 77459
3beds
1,665sqft
Single Family Residence
Built in 1976
6,290 Square Feet Lot
$220,400 Zestimate®
$135/sqft
$32/mo HOA
What's special
Gas log fireplacePrivate patio accessTimeless old world-inspired tileNew oven and microwaveGranite countertopsLuxurious flooring throughoutDual walk-in closets
- 47 days |
- 425 |
- 42 |
Likely to sell faster than
Zillow last checked:
Listing updated:
Listed by:
Brad Countryman TREC #0762900 281-265-0000,
Keller Williams Realty Southwest,
Ashton St. Jean TREC #0841533 281-619-6609,
Keller Williams Realty Southwest
Source: HAR,MLS#: 16628160
Facts & features
Interior
Bedrooms & bathrooms
- Bedrooms: 3
- Bathrooms: 2
- Full bathrooms: 2
Rooms
- Room types: Family Room, Utility Room
Primary bedroom
- Level: First
- Area: 180
- Dimensions: 15 x 12
Bedroom
- Level: First
- Area: 132
- Dimensions: 12 x 11
Bedroom
- Level: First
- Area: 121
- Dimensions: 11 x 11
Other
- Level: First
Dining room
- Level: First
- Area: 110
- Dimensions: 11 x 10
Other
- Level: First
Other
- Level: First
- Dimensions: Secondary
Other
- Level: First
- Dimensions: Primary
Kitchen
- Level: First
- Area: 195
- Dimensions: 15 x 13
Living room
- Level: First
- Area: 315
- Dimensions: 21 x 15
Primary bath
- Level: First
- Area: 100
- Dimensions: 10 x 10
Utility room
- Level: First
Heating
- Natural Gas
Cooling
- Ceiling Fan(s), Electric
Appliances
- Included: Disposal, Electric Oven, Microwave, Electric Cooktop, Dishwasher
- Laundry: Electric Dryer Hookup, Washer Hookup
Features
- Atrium, Dry Bar, High Ceilings, Vaulted Ceiling, All Bedrooms Down, En-Suite Bath, Primary Bed - 1st Floor, Walk-In Closet(s)
- Flooring: Tile, Vinyl
- Windows: Window Coverings
- Number of fireplaces: 1
- Fireplace features: Gas, Gas Log
Interior area
- Total structure area: 1,665
- Total interior livable area: 1,665 sqft
Property
Parking
- Total spaces: 2
- Parking features: Attached, Garage Door Opener
- Attached garage spaces: 2
Features
- Stories: 1
- Patio & porch: Covered, Patio/Deck, Porch
- Exterior features: Back Green Space
- Has spa: Yes
- Fencing: Back Yard
Lot
- Size: 6,290 Square Feet
- Features: Back Yard, Corner Lot, Subdivided, 0 Up To 1/4 Acre
Details
- Parcel number: 4960040080100907
Construction
Type & style
- Home type: SingleFamily
- Architectural style: Traditional
- Property subtype: Single Family Residence
Materials
- Cement Siding, Wood Siding
- Foundation: Slab
- Roof: Composition
Condition
- New construction: No
- Year built: 1976
Utilities & green energy
- Sewer: Public Sewer
- Water: Public, Water District
Green energy
- Energy efficient items: Thermostat
Community & HOA
Community
- Subdivision: Meadowcreek
HOA
- Has HOA: Yes
- HOA fee: $380 annually
Location
- Region: Missouri City
Financial & listing details
- Price per square foot: $135/sqft
- Tax assessed value: $191,690
- Annual tax amount: $4,561
- Date on market: 7/10/2026
- Listing terms: Cash,Conventional,FHA,VA Loan
- Road surface type: Concrete
Estimated market value
$220,400
$209,000 - $231,000
$1,785/mo
Price history
| Date | Event | Price |
|---|---|---|
| 7/10/2026 | Listed for sale | $225,000$135/sqft |
Source:  HAR #16628160 Report a problem HAR #16628160 Report a problem | ||
| 8/2/1989 | Sold | -- |
Source: Agent Provided Report a problem | ||
Public tax history
| Year | Property taxes | Tax assessment |
|---|---|---|
| 2025 | $4,119 -4.6% | $191,690 -7.9% |
| 2024 | $4,319 -7.3% | $208,053 -6.7% |
| 2023 | $4,662 +2.6% | $222,920 +10.7% |
| 2022 | $4,542 +17.4% | $201,420 +21.8% |
| 2021 | $3,870 +9.2% | $165,390 +11.6% |
| 2020 | $3,543 +0.6% | $148,140 +3.4% |
| 2019 | $3,523 +0.3% | $143,210 +2.5% |
| 2018 | $3,512 +34.3% | $139,680 +41.1% |
| 2017 | $2,614 | $99,010 -2.5% |
| 2016 | $2,614 +6.9% | $101,540 +2.6% |
| 2015 | $2,446 +44.5% | $98,930 +46.5% |
| 2014 | $1,693 | $67,540 +2.8% |
| 2013 | -- | $65,710 +4.7% |
| 2012 | -- | $62,780 +7.5% |
| 2011 | -- | $58,400 -32.8% |
| 2010 | -- | $86,880 +10% |
| 2009 | -- | $78,980 -16.9% |
| 2008 | -- | $95,050 |
| 2007 | -- | $95,050 -2.8% |
| 2006 | -- | $97,770 +10% |
| 2005 | -- | $88,880 +9.5% |
| 2004 | -- | $81,170 |
| 2003 | -- | -- |
| 2002 | -- | -- |
| 2001 | -- | -- |
| 2000 | -- | -- |
Find assessor info on the county website
Monthly payment
Est. payment
Payment breakdown
Explore the cost of this home by adjusting the details. Changes won't be saved.Climate risks
Neighborhood: Meadowcreek
Nearby schools
GreatSchools rating
- 5/10Quail Valley Elementary SchoolGrades: PK-5Distance: 0.6 mi
- 9/10Quail Valley Middle SchoolGrades: 6-8Distance: 1.2 mi
- 7/10Lawrence E Elkins High SchoolGrades: 9-12Distance: 2.9 mi
Schools provided by the listing agent
- Elementary: Quail Valley Elementary School
- Middle: Quail Valley Middle School
- High: Elkins High School
Source: HAR. This data may not be complete. We recommend contacting the local school district to confirm school assignments for this home.
- $220,1003 bd2 ba1.8k sqft2942 Creekway Cir, Missouri City, TX 77459Off Market
- $215,4003 bd2 ba1.7k sqft2938 Creekway Cir, Missouri City, TX 77459Off Market
- $91,611 sqftWaterford Ln, Missouri city, TX 77459Off Market
- $237,6003 bd2 ba1.8k sqft2951 Creekway Cir, Missouri City, TX 77459Off Market
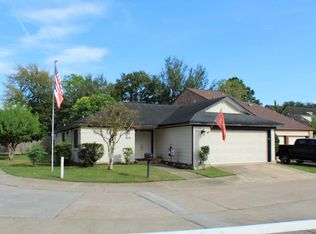
- $91,611 sqftWaterford Ln, Missouri city, TX 77459Off Market
- $91,611 sqftWaterford Ln, Missouri city, TX 77459Off Market
- $217,9003 bd2 ba1.7k sqft2934 Creekway Cir, Missouri City, TX 77459Off Market
- $91,611 sqftWaterford Ln, Missouri city, TX 77459Off Market
A local agent can set up tours, give advice and negotiate with sellers.
Similar homes
- $235,0003 bd3 ba2.3k sqft48 T Huxley Ln, Missouri City, TX 77459For Sale
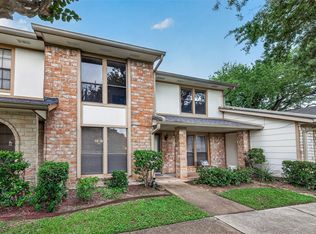 MLS ID #57151216, Elizabeth Beery, Weichert, Realtors - The Murray Group. HAR
 - $195,0003 bd3 ba1.6k sqft3551 Duncaster Dr, Missouri City, TX 77459For Sale
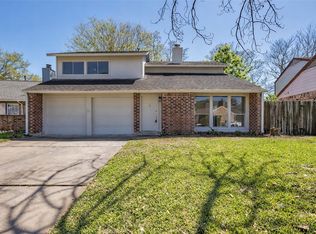 MLS ID #58374133, Hongyan Liu, AlphaMax Realty Inc.. HAR
 - $219,9003 bd2 ba1.5k sqft15722 Corsair Rd, Houston, TX 77053For Sale
 MLS ID #17318431, Monica Foster, eXp Realty, LLC. HAR
 - $230,0003 bd2 ba1.2k sqft2058 Feather Ridge Dr, Missouri City, TX 77489For Sale
 MLS ID #97204070, DeAnna Green, Nydan Group LLC. HAR
 - $259,9004 bd2 ba2k sqft2219 Valley Manor Dr, Missouri City, TX 77489For SaleMLS ID #78283550, Bret Wallace, RE/MAX Fine Properties. HAR
- $234,0003 bd2 ba1.6k sqft16723 Lone Quail Ct, Missouri City, TX 77489For SaleMLS ID #49847995, Sandra Morgado, LPT Realty, LLC. HAR
- $200,0004 bd2 ba1.6k sqft1223 River Rock Dr, Missouri City, TX 77489For SaleMLS ID #71170515, Jimmy Franklin, eXp Realty LLC. HAR
- $227,5003 bd2 ba1.9k sqft12439 Windy Wisp Ln, Houston, TX 77071For SaleMLS ID #71352198, Paige Houston, Texas Real Estate Pro. HAR
- $249,9004 bd2 ba2k sqft9106 Willow Meadow Dr, Houston, TX 77031For SaleMLS ID #73173592, Theresa Martin, Coldwell Banker Realty - Bellaire-Metropolitan. HAR
- $210,0003 bd2 ba1.3k sqft6447 W Fuqua Dr, Missouri City, TX 77489For SaleMLS ID #41681360, Mark Dimas, Realty Of America, LLC. HAR
- $229,5003 bd2 ba1.3k sqft12907 Arnage Ln, Houston, TX 77085For SaleMLS ID #22350316, Trinh Hoang, Keller Williams Signature. HAR
- $215,0003 bd2 ba1.5k sqft10431 Towne Oak Ln, Sugar Land, TX 77498For SaleMLS ID #21444887, Valerie Diaz, Keller Williams Realty Southwest. HAR
- $250,0003 bd2 ba1.5k sqft707 Shenandoah Dr, Richmond, TX 77469For SaleMLS ID #52528406, Lili Yan, HomeSmart. HAR
- $199,0003 bd2 ba1.8k sqft12510 Sungate Ln, Houston, TX 77071For SaleMLS ID #18679501, David Solano, Keller Williams Memorial. HAR
- $220,0003 bd2 ba1.4k sqft7122 Tanager St, Houston, TX 77074For SaleMLS ID #14203874, Duyen Nguyen, Keller Williams Memorial. HAR
- $199,0003 bd3 ba1.6k sqft8667 Vinkins Rd, Houston, TX 77071For SaleMLS ID #27431289, Toni Awadin, REALM Real Estate Professionals - Sugar Land. HAR
- $225,0003 bd2 ba1.3k sqft11806 Roandale Dr, Houston, TX 77048For SaleMLS ID #28531004, Eduardo Moreno, Champions NextGen Real Estate. HAR
- $240,0003 bd2 ba1.8k sqft13527 Blue Marlin Ln, Houston, TX 77083For SaleMLS ID #60295991, Chase Taylor, RE/MAX The Woodlands & Spring. HAR
- $248,0003 bd2 ba1.5k sqft415 Lee Dr, Richmond, TX 77469For SaleMLS ID #52128785, Chunyuan Ye, World Wide Realty,LLC. HAR
- $174,9994 bd2 ba1.3k sqft5146 Markwood Ln, Houston, TX 77053For SaleMLS ID #91524735, Deyanira Gutierrez, Independence Real Estate, Inc.. HAR
