Looking for your next home? This charming 3-bedroom, 2-bathroom property could be the perfect place for you!
Featuring a comfortable layout with spacious bedrooms, two full bathrooms, and a welcoming living area, this home offers plenty of room to relax, entertain, and make lasting memories.
For sale
$240,000
4914 Northrup Dr, Houston, TX 77092
3beds
1,334sqft
Single Family Residence
Built in 1973
6,298 Square Feet Lot
$237,100 Zestimate®
$180/sqft
$-- HOA
What's special
Spacious bedroomsComfortable layout
- 8 days
- 173
- 4
Likely to sell faster than
Zillow last checked:
Listing updated:
Listed by:
Wojciech Kic 713-557-2279,
HOUSEforPURCHASE.com, LLC
Source: HAR,MLS#: 19072810
Facts & features
Interior
Bedrooms & bathrooms
- Bedrooms: 3
- Bathrooms: 2
- Full bathrooms: 2
Primary bedroom
- Level: First
- Area: 304
- Dimensions: 19X16
Bedroom
- Level: First
- Area: 130
- Dimensions: 13X10
Bedroom
- Level: First
- Area: 100
- Dimensions: 10X10
Heating
- Natural Gas
Cooling
- Electric
Interior area
- Total structure area: 1,334
- Total interior livable area: 1,334 sqft
Property
Parking
- Total spaces: 2
- Parking features: Attached
- Attached garage spaces: 2
Features
- Stories: 1
Lot
- Size: 6,298 Square Feet
- Features: Cleared, 0 Up To 1/4 Acre
Details
- Parcel number: 0973170000015
Construction
Type & style
- Home type: SingleFamily
- Architectural style: Traditional
- Property subtype: Single Family Residence
Materials
- Stucco
- Foundation: Slab
- Roof: Other
Condition
- New construction: No
- Year built: 1973
Utilities & green energy
- Sewer: Public Sewer
- Water: Public
Community & HOA
Community
- Subdivision: Forest Pines
Location
- Region: Houston
Financial & listing details
- Price per square foot: $180/sqft
- Tax assessed value: $269,277
- Annual tax amount: $5,723
- Date on market: 10/27/2026
- Listing terms: Cash,Conventional,FHA
Estimated market value
$237,100
$225,000 - $249,000
$2,147/mo
Price history
| Date | Event | Price |
|---|---|---|
| 10/27/2026 | Listed for sale | $240,000$180/sqft |
Source:  HAR #19072810 Report a problem | ||
| 7/1/2019 | Listing removed | $1,250$1/sqft |
Source: MANAGErenthouses.com #31629583 Report a problem | ||
| 6/30/2019 | Price change | $1,250-3.5%$1/sqft |
Source: MANAGErenthouses.com #31629583 Report a problem | ||
| 6/7/2019 | Listed for rent | $1,295+17.7%$1/sqft |
Source: MANAGErenthouses.com #31629583 Report a problem | ||
| 10/26/2017 | Listing removed | $1,100$1/sqft |
Source: MANAGErenthouses.com #9079420 Report a problem | ||
| 10/19/2017 | Price change | $1,100-8.3%$1/sqft |
Source: MANAGErenthouses.com #9079420 Report a problem | ||
| 10/3/2017 | Price change | $1,200-4%$1/sqft |
Source: MANAGErenthouses.com #9079420 Report a problem | ||
| 9/7/2017 | Listed for rent | $1,250$1/sqft |
Source: MANAGErenthouses.com #9079420 Report a problem | ||
Public tax history
| Year | Property taxes | Tax assessment |
|---|---|---|
| 2025 | $5,723 +9.1% | $269,277 +7.4% |
| 2024 | $5,245 -7% | $250,695 -10.5% |
| 2023 | $5,641 +3% | $280,000 +12.5% |
| 2022 | $5,479 | $248,821 +9.4% |
| 2021 | -- | $227,396 +17.9% |
| 2020 | $4,630 -8.6% | $192,953 -7.8% |
| 2019 | $5,068 +8.2% | $209,267 +12.8% |
| 2018 | $4,685 | $185,457 |
| 2017 | $4,685 +2.2% | $185,457 +2.3% |
| 2016 | $4,584 +26.9% | $181,303 +15.7% |
| 2015 | $3,614 | $156,730 +11.5% |
| 2014 | $3,614 | $140,579 +12.5% |
| 2013 | -- | $124,989 |
| 2012 | -- | $124,989 |
| 2011 | -- | $124,989 |
| 2010 | -- | $124,989 |
| 2009 | -- | $124,989 |
| 2007 | -- | $124,989 +6.9% |
| 2006 | -- | $116,873 +1.3% |
| 2005 | -- | $115,351 +4.3% |
| 2004 | -- | $110,600 |
| 2003 | -- | $110,600 +10.3% |
| 2002 | -- | $100,300 +11.9% |
| 2001 | -- | $89,600 +10.6% |
| 2000 | -- | $81,000 |
Find assessor info on the county website
Monthly payment
Est. payment
Payment breakdown
Explore the cost of this home by adjusting the details. Changes won't be saved.Climate risks
Neighborhood: Oak Forest - Garden Oaks
Nearby schools
Schools provided by the listing agent
- Elementary: Wainwright Elementary School
- Middle: Clifton Middle School (Houston)
- High: Scarborough High School
Source: HAR. This data may not be complete. We recommend contacting the local school district to confirm school assignments for this home.
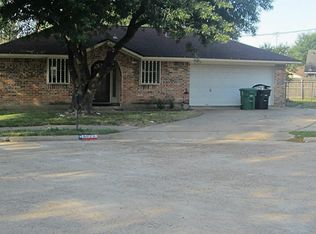
Similar homes
- $240,0003 bd2 ba1.4k sqft5710 Saxon Dr, Houston, TX 77092For Sale
 MLS ID #35506176, Cesar Martinez, BlueRoof Real Estate. HAR
- $235,0003 bd2 ba1.4k sqft7803 Yellow Pine Dr, Houston, TX 77040For Sale
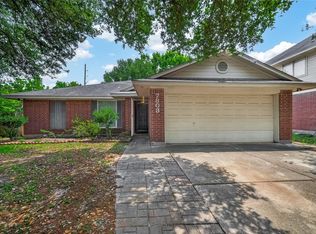 MLS ID #46307381, Gina Sanchez, Keller Williams Signature. HAR
- $248,0005 bd3 ba1.8k sqft714 Bolling Ln, Houston, TX 77076For Sale
 MLS ID #80797299, Amber Broadway, Opendoor Brokerage, LLC. HAR
- $239,9003 bd2 ba1.5k sqft9902 Stepney Green Dr, Houston, TX 77070For Sale
 MLS ID #74082929, Gilbert Tovar, Cornerstone Realty Plus,PLLC. HAR
