Spacious and versatile home in NE Houston! This well-maintained property offers plenty of room to live, relax, and entertain, featuring two separate living areas that provide flexibility for a family room, game room, home office, or additional gathering space. The generously sized primary suite includes a comfortable sitting area and a large primary bath, creating a private retreat at the end of the day. A secondary guest bedroom includes its own half bath, offering added convenience and privacy for visitors. Ceiling fans throughout the home help keep the living spaces comfortable year-round. Outside, enjoy the large backyard, perfect for pets, play, gardening, or outdoor entertaining, along with a storage shed for tools and equipment.
For sale
$239,500
3314 Hartwick Rd, Houston, TX 77093
4beds
1,760sqft
Single Family Residence
Built in 1965
7,440 Square Feet Lot
$232,500 Zestimate®
$136/sqft
$-- HOA
What's special
Large backyardSpacious and versatile homeGenerously sized primary suiteLarge primary bath
- 15 hours
- 20
- 6
Zillow last checked:
Listing updated:
Listed by:
Gary Bisha TREC #0508227 713-683-0054,
My Castle Realty
Source: HAR,MLS#: 5534862
Facts & features
Interior
Bedrooms & bathrooms
- Bedrooms: 4
- Bathrooms: 3
- Full bathrooms: 2
- 1/2 bathrooms: 1
Primary bedroom
- Level: First
- Area: 210
- Dimensions: 21x10
Bedroom
- Level: First
- Area: 100
- Dimensions: 10x10
Bedroom
- Level: First
- Area: 225
- Dimensions: 15x15
Bedroom
- Level: First
- Area: 99
- Dimensions: 11x9
Breakfast
- Level: First
- Area: 104
- Dimensions: 13x8
Dining room
- Level: First
- Area: 176
- Dimensions: 16x11
Family room
- Level: First
- Area: 154
- Dimensions: 14x11
Kitchen
- Level: First
- Area: 91
- Dimensions: 13x7
Primary bath
- Level: First
- Area: 90
- Dimensions: 10x9
Utility room
- Level: First
- Area: 90
- Dimensions: 10x9
Heating
- Natural Gas
Cooling
- Ceiling Fan(s), Electric, Window Unit(s)
Appliances
- Included: Disposal, Gas Oven, Gas Cooktop
- Laundry: Electric Dryer Hookup, Washer Hookup
Features
- All Bedrooms Down
- Flooring: Tile, Vinyl
Interior area
- Total structure area: 1,760
- Total interior livable area: 1,760 sqft
Property
Parking
- Total spaces: 2
- Parking features: Attached Carport
- Carport spaces: 2
Features
- Stories: 1
- Patio & porch: Patio/Deck
Lot
- Size: 7,440 Square Feet
- Features: Subdivided, 0 Up To 1/4 Acre
Details
- Additional structures: Shed(s)
- Parcel number: 0923780000576
Construction
Type & style
- Home type: SingleFamily
- Architectural style: Traditional
- Property subtype: Single Family Residence
Materials
- Brick, Cement Siding, Wood Siding
- Foundation: Slab
- Roof: Composition
Condition
- New construction: No
- Year built: 1965
Utilities & green energy
- Sewer: Public Sewer
- Water: Public
Community & HOA
Community
- Subdivision: Oakwilde Sec 03 R/P
Location
- Region: Houston
Financial & listing details
- Price per square foot: $136/sqft
- Tax assessed value: $212,924
- Annual tax amount: $4,243
- Date on market: 10/2/2026
Estimated market value
$232,500
$221,000 - $244,000
$1,808/mo
Price history
| Date | Event | Price |
|---|---|---|
| 10/2/2026 | Listed for rent | $1,750$1/sqft |
Source:  HAR #25423017 Report a problem HAR #25423017 Report a problem | ||
Public tax history
| Year | Property taxes | Tax assessment |
|---|---|---|
| 2025 | $460 +8.7% | $212,924 -1.7% |
| 2024 | $423 | $216,503 -8.1% |
| 2023 | -- | $235,643 +25.7% |
| 2022 | $372 | $187,483 +30.1% |
| 2021 | -- | $144,085 +1.8% |
| 2020 | $1,066 +8.3% | $141,468 +7.9% |
| 2019 | $984 -53.3% | $131,117 +16.8% |
| 2018 | $2,110 | $112,299 |
| 2017 | $2,110 +10.4% | $112,299 |
| 2016 | $1,910 +17.4% | $112,299 +1.9% |
| 2015 | $1,627 | $110,195 +27% |
| 2014 | $1,627 | $86,792 -13.2% |
| 2013 | -- | $99,989 |
| 2012 | -- | $99,989 |
| 2011 | -- | $99,989 |
| 2010 | -- | $99,989 |
| 2009 | -- | $99,989 |
| 2008 | -- | $99,989 -3.4% |
| 2007 | -- | $103,464 +12.6% |
| 2006 | -- | $91,900 |
| 2005 | -- | $91,900 +7.5% |
| 2004 | -- | $85,500 +9.9% |
| 2003 | -- | $77,800 +9.9% |
| 2002 | -- | $70,800 +9.9% |
| 2001 | -- | $64,400 +9.9% |
| 2000 | -- | $58,600 |
Find assessor info on the county website
Monthly payment
Est. payment
Payment breakdown
Explore the cost of this home by adjusting the details. Changes won't be saved.Climate risks
Neighborhood: 77093
Nearby schools
Schools provided by the listing agent
- Elementary: Worsham Elementary School
- Middle: Mead Middle School
- High: Macarthur High School (Aldine)
Source: HAR. This data may not be complete. We recommend contacting the local school district to confirm school assignments for this home.
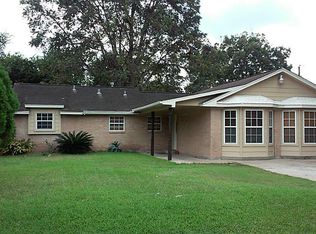
Similar homes
- $215,0003 bd2 ba1.9k sqft7426 Navasota St, Houston, TX 77016For Sale
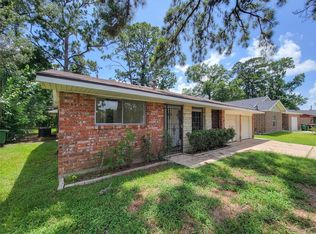 MLS ID #62429108, Vita Provenzano, CDW Group Realtors. HAR
 - $230,0003 bd2 ba1.5k sqft7213 Rhobell St, Houston, TX 77016For Sale
 MLS ID #98469472, Kenny Maldonado, eXp Realty LLC. HAR
 - $265,0004 bd2 ba1.8k sqft710 W Virginia St, Houston, TX 77076For Sale
 MLS ID #87365470, Vanessa Claudio, Propel Realty. HAR
 - $229,9004 bd2 ba1.5k sqft8526 Vista Oaks Mnr, Houston, TX 77028For Sale
 MLS ID #18357791, Veronica Rocha, Real Broker, LLC. HAR
