
Fresh updates, flexible living, and a seller ready to make a deal. This home features fresh interior paint, new vinyl flooring, granite countertops, gas cooking, and a comfortable layout with plenty of natural light. The washer and dryer are included, adding extra convenience for the next owner. Step outside to a spacious backyard with room to relax, play, or create your own outdoor setup. Seller will provide a professional deep cleaning and lawn service prior to closing so the home is ready for its next chapter. Select listing photos may be digitally enhanced for presentation, and the current appearance of the yard may differ from photos. Seller is ready to move forward and welcomes serious offers. Convenient access to Beltway 8, I-10, shopping, dining, and everyday essentials.
For sale
$238,930
14010 Foxford Way, Houston, TX 77015
4beds
1,699sqft
Single Family Residence
Built in 1966
8,398 Square Feet Lot
$234,300 Zestimate®
$141/sqft
$25/mo HOA
What's special
Gas cookingFresh interior paintGranite countertopsNew vinyl flooring
- 10 hours
- 21
- 2
Zillow last checked:
Listing updated:
Listed by:
Duy Duc Vu TREC #0760629 281-916-3881,
Dzuy Realty
Source: HAR,MLS#: 39046226
Facts & features
Interior
Bedrooms & bathrooms
- Bedrooms: 4
- Bathrooms: 2
- Full bathrooms: 2
Primary bedroom
- Level: First
- Area: 198
- Dimensions: 18x11
Bedroom
- Level: First
- Area: 121
- Dimensions: 11x11
Bedroom
- Level: First
- Area: 143
- Dimensions: 13x11
Bedroom
- Level: First
- Area: 132
- Dimensions: 12x11
Other
- Level: First
- Area: 60
- Dimensions: 12x5
Breakfast
- Level: First
- Area: 80
- Dimensions: 10x8
Family room
- Level: First
- Area: 176
- Dimensions: 16x11
Kitchen
- Level: First
- Area: 96
- Dimensions: 12x8
Kitchen
- Level: First
- Area: 96
- Dimensions: 12x8
Living room
- Level: First
- Area: 260
- Dimensions: 20x13x10
Primary bath
- Level: First
- Area: 45
- Dimensions: 9x5
Heating
- Natural Gas
Cooling
- Ceiling Fan(s), Electric
Appliances
- Included: Disposal, Electric Oven, Oven, Microwave, Gas Cooktop, Dishwasher
- Laundry: Electric Dryer Hookup, Gas Dryer Hookup, Washer Hookup
Features
- Formal Entry/Foyer, Prewired for Alarm System, All Bedrooms Down, En-Suite Bath, Primary Bed - 1st Floor, Split Plan, Walk-In Closet(s)
- Flooring: Tile, Vinyl
- Windows: Window Coverings
- Number of fireplaces: 2
- Fireplace features: Wood Burning
Interior area
- Total structure area: 1,699
- Total interior livable area: 1,699 sqft
Property
Parking
- Total spaces: 2
- Parking features: Attached, Garage Door Opener
- Attached garage spaces: 2
Features
- Stories: 1
- Fencing: Back Yard,Full
Lot
- Size: 8,398 Square Feet
- Features: Back Yard, Subdivided, 0 Up To 1/4 Acre
Details
- Parcel number: 0980500000011
Construction
Type & style
- Home type: SingleFamily
- Architectural style: Traditional
- Property subtype: Single Family Residence
Materials
- Brick
- Foundation: Slab
- Roof: Composition
Condition
- New construction: No
- Year built: 1966
Utilities & green energy
- Sewer: Public Sewer
- Water: Public, Water District
Green energy
- Energy efficient items: Thermostat, HVAC, HVAC>13 SEER
Community & HOA
Community
- Security: Prewired for Alarm System
- Subdivision: Woodforest
HOA
- Has HOA: Yes
- HOA fee: $300 annually
Location
- Region: Houston
Financial & listing details
- Price per square foot: $141/sqft
- Tax assessed value: $208,522
- Annual tax amount: $4,616
- Date on market: 9/9/2026
- Listing terms: Cash,Conventional,FHA,VA Loan
- Ownership: Full Ownership
- Road surface type: Concrete, Curbs, Gutters
Estimated market value
$234,300
$223,000 - $246,000
$2,113/mo
Price history
| Date | Event | Price |
|---|---|---|
| 9/9/2026 | Listed for sale | $238,930+13.8%$141/sqft |
Source:  HAR #39046226 Report a problem HAR #39046226 Report a problem | ||
| 4/15/2022 | Listing removed | -- |
Source: Zillow Rental Manager Report a problem | ||
| 3/26/2022 | Listed for rent | $2,000$1/sqft |
Source: Zillow Rental Manager Report a problem | ||
| 3/19/2022 | Listing removed | -- |
Source: HAR #10379118 Report a problem | ||
| 3/5/2022 | Pending sale | $210,000$124/sqft |
Source: HAR #10379118 Report a problem | ||
| 3/2/2022 | Listed for sale | $210,000+75.1%$124/sqft |
Source: HAR #10379118 Report a problem | ||
| 8/21/2012 | Listing removed | $119,924$71/sqft |
Source: CENTURY 21 Garlington & Associates #34181041 Report a problem | ||
| 5/11/2012 | Listed for sale | $119,924+5.3%$71/sqft |
Source: CENTURY 21 Garlington & Associates #34181041 Report a problem | ||
| 8/21/2010 | Listing removed | $113,900$67/sqft |
Source: Century 21 Garlington & Assoc. #50114442 Report a problem | ||
| 7/15/2010 | Price change | $113,900-0.9%$67/sqft |
Source: Century 21 Garlington & Assoc. #50114442 Report a problem | ||
| 7/7/2010 | Price change | $114,900-1.7%$68/sqft |
Source: Century 21 Garlington & Assoc. #34181041 Report a problem | ||
| 6/8/2010 | Price change | $116,900-2.5%$69/sqft |
Source: Century 21 Garlington & Assoc. #34181041 Report a problem | ||
| 5/26/2010 | Price change | $119,932+0%$71/sqft |
Source: Century 21 Garlington & Assoc. #34181041 Report a problem | ||
| 4/10/2010 | Price change | $119,924-0.9%$71/sqft |
Source: Century 21 Garlington & Assoc. #34181041 Report a problem | ||
| 3/19/2010 | Listed for sale | $121,000+33%$71/sqft |
Source: NCI #6199862 Report a problem | ||
| 3/9/2010 | Sold | -- |
Source: Public Record Report a problem | ||
| 11/8/2009 | Price change | $91,000-24.8%$54/sqft |
Source: D&D Realty Group #52502384 Report a problem | ||
| 10/2/2009 | Listed for sale | $121,000+47.7%$71/sqft |
Source: D&D Realty Group #52502384 Report a problem | ||
| 7/22/2009 | Listing removed | $81,900$48/sqft |
Source: Century 21 Alliance Realty #6199862 Report a problem | ||
| 4/22/2009 | Price change | $81,900+20.6%$48/sqft |
Source: Century 21 Alliance Realty #6199862 Report a problem | ||
| 3/13/2009 | Price change | $67,900-9.3%$40/sqft |
Source: foreclosure.com Report a problem | ||
| 2/11/2009 | Price change | $74,900-8.5%$44/sqft |
Source: foreclosure.com Report a problem | ||
| 1/15/2009 | Listed for sale | $81,900$48/sqft |
Source: foreclosure.com Report a problem | ||
| 11/11/2008 | Sold | -- |
Source: Public Record Report a problem | ||
Public tax history
| Year | Property taxes | Tax assessment |
|---|---|---|
| 2025 | $1,801 +2% | $208,522 -0.4% |
| 2024 | $1,765 -4% | $209,270 -13.4% |
| 2023 | $1,839 +13.9% | $241,622 +15.4% |
| 2022 | $1,614 | $209,365 +24.6% |
| 2021 | -- | $168,046 +14.6% |
| 2020 | $961 +9.2% | $146,643 +8.2% |
| 2019 | $880 -59.5% | $135,535 +15.8% |
| 2018 | $2,172 | $117,000 -8.4% |
| 2017 | $2,172 -0.9% | $127,678 -1.9% |
| 2016 | $2,192 -31.1% | $130,146 +1% |
| 2015 | $3,181 | $128,873 +8.2% |
| 2014 | $3,181 | $119,144 +12.9% |
| 2013 | -- | $105,493 +9.9% |
| 2012 | -- | $95,980 -7.9% |
| 2011 | -- | $104,211 +1.3% |
| 2010 | -- | $102,902 -7.5% |
| 2009 | -- | $111,247 -2.6% |
| 2008 | -- | $114,178 -3.2% |
| 2007 | -- | $117,987 +5.1% |
| 2006 | -- | $112,287 +6% |
| 2005 | -- | $105,900 |
| 2004 | -- | $105,900 +4% |
| 2003 | -- | $101,800 +8.9% |
| 2002 | -- | $93,500 |
| 2001 | -- | $93,500 +5.3% |
| 2000 | -- | $88,800 |
Find assessor info on the county website
Monthly payment
Est. payment
Payment breakdown
Explore the cost of this home by adjusting the details. Changes won't be saved.Climate risks
Neighborhood: Woodforest
Nearby schools
Schools provided by the listing agent
- Elementary: North Shore Elementary School
- Middle: North Shore Middle School
- High: North Shore Senior High School
Source: HAR. This data may not be complete. We recommend contacting the local school district to confirm school assignments for this home.
Similar homes
- $267,9993 bd2 ba1.4k sqft377 Haymarket Ln, Houston, TX 77015For Sale
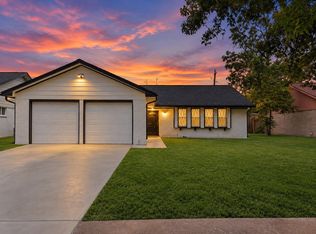 MLS ID #79535304, Ruben Limon, NuWay Realty Group LLC. HAR
 - $245,0003 bd2 ba1.7k sqft215 Black Rock Rd, Houston, TX 77015For Sale
 MLS ID #26804168, David Garcia, Mainstay Brokerage, LLC. HAR
 - $237,5003 bd2 ba1.7k sqft14426 Wadebridge Way, Houston, TX 77015For Sale
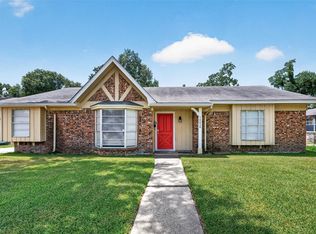 MLS ID #37424272, Amanda Harrison, eXp Realty LLC. HAR
 - $259,0004 bd2 ba1.9k sqft13911 Waterville Way, Houston, TX 77015For Sale
 MLS ID #65303048, Cary Stephens, RE/MAX East. HAR
