Welcome to 2207 Mockingbird Lane! This move-in ready 4-bedroom, 2-bath home offers approximately 2,237 square feet of spacious and comfortable living. With generously sized rooms and plenty of space to spread out, the floor plan provides flexibility for everyday living, entertaining, a home office, or additional family space. Enjoy easy-care tile flooring throughout the home with no carpet. The light and bright kitchen offers plenty of cabinet and counter space and opens to the spacious living area, creating a comfortable place to gather. Outside, a beautiful mature tree provides plenty of shade and adds character to the front yard. An elementary school is conveniently located just down the street, along with easy access to shopping, dining, and major roadways. Spacious, welcoming, and ready for its next owner! Schedule your private showing and come see everything 2207 Mockingbird has to offer!
For sale
$255,000
2207 Mockingbird Ln, Baytown, TX 77520
4beds
2,237sqft
Single Family Residence
Built in 1965
8,908 Square Feet Lot
$251,300 Zestimate®
$114/sqft
$-- HOA
What's special
Generously sized roomsLight and bright kitchen
- 16 days
- 333
- 33
Likely to sell faster than
Zillow last checked:
Listing updated:
Listed by:
Jerrice Bridges TREC #0728287 832-274-9539,
San Jacinto Properties
Source: HAR,MLS#: 45714586
Facts & features
Interior
Bedrooms & bathrooms
- Bedrooms: 4
- Bathrooms: 2
- Full bathrooms: 2
Primary bedroom
- Level: First
- Area: 210
- Dimensions: 15x14
Bedroom
- Level: First
- Area: 100
- Dimensions: 10x10
Bedroom
- Level: First
- Area: 204
- Dimensions: 17x12
Bedroom
- Level: First
- Area: 120
- Dimensions: 12x10
Other
- Level: First
- Area: 40
- Dimensions: 8x5
Breakfast
- Level: First
- Area: 120
- Dimensions: 12x10
Dining room
- Level: First
- Area: 210
- Dimensions: 15x14
Living room
- Level: First
- Area: 253
- Dimensions: 23x11
Utility room
- Level: First
- Area: 110
- Dimensions: 11x10
Heating
- Electric
Cooling
- Gas
Appliances
- Included: Disposal, Dryer, Washer, Electric Oven, Freestanding Oven, Microwave, Electric Range, Dishwasher
- Laundry: Electric Dryer Hookup, Washer Hookup
Features
- Formal Entry/Foyer, En-Suite Bath, Walk-In Closet(s)
- Flooring: Tile
- Windows: Window Coverings
Interior area
- Total structure area: 2,237
- Total interior livable area: 2,237 sqft
Property
Parking
- Total spaces: 2
- Parking features: Attached, Garage Door Opener, Double-Wide Driveway
- Attached garage spaces: 2
Features
- Stories: 1
- Patio & porch: Patio/Deck
- Fencing: Back Yard
Lot
- Size: 8,908 Square Feet
- Features: Back Yard, Subdivided, 0 Up To 1/4 Acre
Details
- Parcel number: 0973960000270
Construction
Type & style
- Home type: SingleFamily
- Architectural style: Traditional
- Property subtype: Single Family Residence
Materials
- Brick, Wood Siding
- Foundation: Slab
- Roof: Composition
Condition
- New construction: No
- Year built: 1965
Utilities & green energy
- Sewer: Public Sewer
- Water: Public
Green energy
- Energy efficient items: Thermostat
Community & HOA
Community
- Subdivision: Eva Maud 5 & Rp
Location
- Region: Baytown
Financial & listing details
- Price per square foot: $114/sqft
- Tax assessed value: $220,892
- Annual tax amount: $5,524
- Date on market: 10/3/2026
- Listing terms: Cash,Conventional,FHA,VA Loan
- Road surface type: Concrete, Curbs
Estimated market value
$251,300
$239,000 - $264,000
$3,227/mo
Price history
| Date | Event | Price |
|---|---|---|
| 10/3/2026 | Listed for sale | $255,000-3.8%$114/sqft |
Source:  HAR #45714586 Report a problem | ||
| 9/18/2024 | Listing removed | $2,200$1/sqft |
Source:  HAR #60253569 Report a problem | ||
| 9/1/2024 | Listed for rent | $2,200$1/sqft |
Source: HAR #60253569 Report a problem | ||
| 8/19/2024 | Listing removed | -- |
Source: HAR #88932405 Report a problem | ||
| 8/8/2024 | Price change | $265,000-1.9%$118/sqft |
Source: HAR #88932405 Report a problem | ||
| 7/13/2024 | Listed for sale | $270,000$121/sqft |
Source: HAR #88932405 Report a problem | ||
| 7/10/2024 | Pending sale | $270,000$121/sqft |
Source: HAR #88932405 Report a problem | ||
| 6/8/2024 | Listed for sale | $270,000+12.5%$121/sqft |
Source: HAR #88932405 Report a problem | ||
| 4/8/2023 | Listing removed | -- |
Source: HAR #34846410 Report a problem | ||
| 3/10/2023 | Pending sale | $239,900$107/sqft |
Source: HAR #34846410 Report a problem | ||
| 2/17/2023 | Listed for sale | $239,900$107/sqft |
Source: HAR #34846410 Report a problem | ||
| 2/14/2023 | Pending sale | $239,900$107/sqft |
Source: HAR #34846410 Report a problem | ||
| 2/3/2023 | Price change | $239,900-4%$107/sqft |
Source: HAR #34846410 Report a problem | ||
| 12/2/2022 | Listed for sale | $249,900$112/sqft |
Source: HAR #34846410 Report a problem | ||
Public tax history
| Year | Property taxes | Tax assessment |
|---|---|---|
| 2025 | $1,389 +26.9% | $220,892 -1.7% |
| 2024 | $1,095 -13.5% | $224,778 -4.9% |
| 2023 | $1,265 +58.3% | $236,433 +7.7% |
| 2022 | $799 | $219,554 +29.4% |
| 2021 | -- | $169,636 -3.8% |
| 2020 | -- | $176,246 +1.9% |
| 2019 | $853 -77.2% | $172,919 +9% |
| 2018 | $3,747 | $158,668 |
| 2017 | $3,747 +11.2% | $158,668 +12.9% |
| 2016 | $3,368 +13.8% | $140,564 +8% |
| 2015 | $2,960 | $130,210 +8.1% |
| 2014 | $2,960 | $120,506 +11.2% |
| 2013 | -- | $108,350 -2.9% |
| 2012 | -- | $111,615 |
| 2011 | -- | $111,615 |
| 2010 | -- | $111,615 -10.9% |
| 2009 | -- | $125,332 |
| 2007 | -- | $125,332 +2% |
| 2006 | -- | $122,837 +7.9% |
| 2005 | -- | $113,825 +3.8% |
| 2004 | -- | $109,700 |
| 2003 | -- | $109,700 +6.1% |
| 2002 | -- | $103,400 |
| 2001 | -- | $103,400 +8.8% |
| 2000 | -- | $95,000 |
Find assessor info on the county website
Monthly payment
Est. payment
Payment breakdown
Explore the cost of this home by adjusting the details. Changes won't be saved.Climate risks
Neighborhood: 77520
Nearby schools
Schools provided by the listing agent
- Elementary: James Bowie Elementary School (Goose Creek)
- Middle: Cedar Bayou J H
- High: Sterling High School (Goose Creek)
Source: HAR. This data may not be complete. We recommend contacting the local school district to confirm school assignments for this home.

Similar homes
- $242,5004 bd2 ba1.9k sqft2013 Terrace Ln, Baytown, TX 77520For Sale
 MLS ID #6805627, Melanie Wingate, Bates-Brinkley Realty. HAR
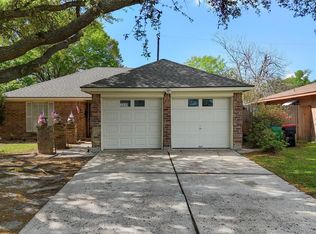
- $224,0003 bd2 ba1.3k sqft2205 Buchanan Dr, Baytown, TX 77520For Sale
 MLS ID #48843303, Melissa Sumrall, JLA Realty. HAR
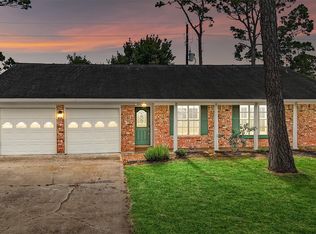
- $290,0004 bd2 ba1.8k sqft10014 Sweet Gum Ln, Baytown, TX 77521For Sale
 MLS ID #38697208, Lizzie Gaines, Keller Williams Elite. HAR
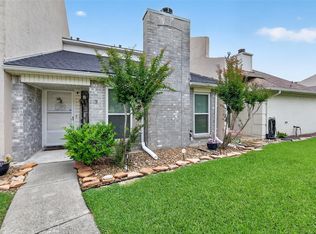
- $179,0002 bd2 ba1.5k sqft53 Wellington Park, Baytown, TX 77520For Sale
 MLS ID #50615558, David Elmore Jr, Bates-Brinkley Realty. HAR
