Very nice home on 1/2 acre with shop, pool and enclosed back porch in Chambers County with no HOA. Home features 3 bedrooms, 2 baths, and oversized 2 car attached garage and 2 car carport. Home has been remodeled and features an open floor plan. The kitchen has been designed for easy use with abundant storage and counter top space and is open to the living room. Low taxes and easy access to 146, I-10 and and Grand parkway! Call today!
For sale
$275,000
1723 Maryon St, Baytown, TX 77523
3beds
1,474sqft
Single Family Residence
Built in ----
0.49 Acres Lot
$271,600 Zestimate®
$187/sqft
$-- HOA
What's special
Open floor planEnclosed back porch
- 2 days
- 122
- 11
Likely to sell faster than
Zillow last checked:
Listing updated:
Listed by:
Lisa Clary TREC #0573219 281-628-3485,
Coldwell Banker Realty - Baytown
Source: HAR,MLS#: 1093986
Facts & features
Interior
Bedrooms & bathrooms
- Bedrooms: 3
- Bathrooms: 2
- Full bathrooms: 2
Primary bedroom
- Level: First
- Dimensions: verify
Bedroom
- Level: First
- Dimensions: verify
Bedroom
- Level: First
- Dimensions: verify
Heating
- Natural Gas
Cooling
- Electric
Interior area
- Total structure area: 1,474
- Total interior livable area: 1,474 sqft
Property
Parking
- Total spaces: 4
- Parking features: Attached, Oversized, Garage Door Opener, Attached Carport
- Attached garage spaces: 2
- Carport spaces: 2
- Covered spaces: 4
Features
- Stories: 1
- Has private pool: Yes
- Pool features: Gunite
Lot
- Size: 0.49 Acres
- Features: Subdivided, 1/2 Up to 1 Acre
Details
- Parcel number: 12924
Construction
Type & style
- Home type: SingleFamily
- Architectural style: Traditional
- Property subtype: Single Family Residence
Materials
- Brick
- Foundation: Slab
- Roof: Composition
Condition
- New construction: No
Utilities & green energy
- Sewer: Public Sewer
- Water: Public
Community & HOA
Community
- Subdivision: Abbe Addition
Location
- Region: Baytown
Financial & listing details
- Price per square foot: $187/sqft
- Tax assessed value: $281,210
- Annual tax amount: $5,623
- Date on market: 11/18/2026
- Road surface type: Concrete
Estimated market value
$271,600
$258,000 - $285,000
$2,284/mo
Price history
| Date | Event | Price |
|---|---|---|
| 11/18/2026 | Listed for sale | $275,000$187/sqft |
Source:  HAR #1093986 Report a problem | ||
Public tax history
| Year | Property taxes | Tax assessment |
|---|---|---|
| 2025 | $523 +10% | $281,210 +12.5% |
| 2024 | $475 +8% | $249,970 +5.6% |
| 2023 | $440 +0.4% | $236,800 +68.8% |
| 2022 | $438 +1.3% | $140,250 +0.8% |
| 2021 | $433 +10.1% | $139,120 |
| 2020 | $393 +20.5% | $139,120 +83.7% |
| 2018 | $326 -87.7% | $75,730 -35.3% |
| 2017 | $2,662 -0.2% | $117,130 0% |
| 2016 | $2,667 -5.5% | $117,140 |
| 2015 | $2,824 | -- |
| 2014 | $2,824 | $117,820 |
| 2013 | -- | -- |
| 2012 | -- | -- |
| 2011 | -- | -- |
| 2010 | -- | -- |
| 2009 | -- | -- |
| 2008 | -- | -- |
| 2007 | -- | -- |
| 2006 | -- | -- |
| 2005 | -- | -- |
| 2004 | -- | -- |
| 2003 | -- | -- |
Find assessor info on the county website
Monthly payment
Est. payment
Payment breakdown
Explore the cost of this home by adjusting the details. Changes won't be saved.Climate risks
Neighborhood: 77523
Nearby schools
Schools provided by the listing agent
- Elementary: Clark Elementary School (Goose Creek)
- Middle: Gentry Junior High School
- High: Sterling High School (Goose Creek)
Source: HAR. This data may not be complete. We recommend contacting the local school district to confirm school assignments for this home.

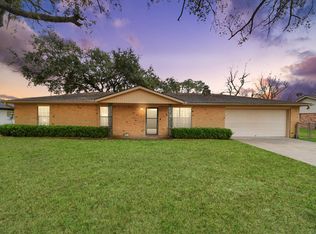
Similar homes
- $265,0004 bd2 ba1.8k sqft8122 Perch St, Baytown, TX 77523For Sale
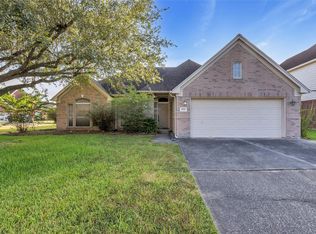 MLS ID #39985436, Tammy Moyers, Coldwell Banker Realty - Baytown. HAR
- $234,9993 bd2 ba1.6k sqft10423 Briar Patch St, Baytown, TX 77523For Sale
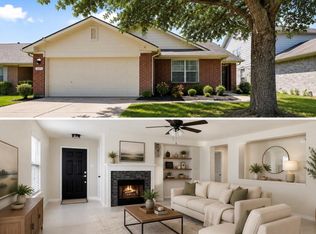 MLS ID #39167979, Rhoda Reese, JLA Realty. HAR
- $250,0003 bd2 ba1.3k sqft9819 Forest Hollow Dr, Baytown, TX 77521For Sale
 MLS ID #39162127, Oneal Texada, Better Homes and Gardens Real Estate Gary Greene - Lake Houston. HAR
- $259,0003 bd2 ba1.6k sqft706 Beaumont St, Anahuac, TX 77514For Sale
 MLS ID #32977596, Dehong Marchtaler, Keller Williams Elite. HAR
