Fully remodeled 4-bed, 2-bath home on a spacious 18,000 sq ft corner lot with no HOA! This well-designed layout features all bedrooms on one side, a central living room, and a bright kitchen with granite countertops, all-white cabinets, built-in stovetop with stainless vent hood perfect for holiday cooking. The breakfast bar opens to a large dining area, ideal for entertaining. The laundry room is a standout with decorative tile and fresh, colorful paint. Sitting on two lots, this property includes a slab ready for a detached garage, two yard entrances, and plenty of parking—great for boats, RVs, or guests. Just minutes from a boat ramp for fishing or boating fun, and close to a community center with a playground, splash pad, basketball, and tennis courts. Conveniently located near Hwy 90 and I-10 for easy commuting. Space, style, and location—this home has it all! Don’t miss out—schedule your showing today!
For sale
Price cut: $5K (8/14)
$260,000
111 N 11th St, Highlands, TX 77562
4beds
1,450sqft
Single Family Residence
Built in 1970
0.41 Acres Lot
$253,500 Zestimate®
$179/sqft
$-- HOA
What's special
Sitting on two lotsTwo yard entrancesAll-white cabinets
- 57 days
- 157
- 8
Zillow last checked:
Listing updated:
Listed by:
Jeniece Quintero TREC #0764654 281-813-1621,
JLA Realty,
Cinthya Banta TREC #0659278 281-520-1763,
JLA Realty
Source: HAR,MLS#: 41060894
Facts & features
Interior
Bedrooms & bathrooms
- Bedrooms: 4
- Bathrooms: 2
- Full bathrooms: 1
- 1/2 bathrooms: 1
Rooms
- Room types: Family Room, Utility Room
Primary bedroom
- Level: First
- Area: 154
- Dimensions: 11x14
Bedroom
- Level: First
- Area: 100
- Dimensions: 10x10
Bedroom
- Level: First
- Area: 132
- Dimensions: 12x11
Bedroom
- Level: First
- Area: 130
- Dimensions: 13x10
Other
- Level: First
- Area: 64
- Dimensions: 8x8
Dining room
- Level: First
- Area: 187
- Dimensions: 17x11
Kitchen
- Level: First
- Area: 120
- Dimensions: 12x10
Living room
- Level: First
- Area: 180
- Dimensions: 12x15
Primary bath
- Level: First
- Area: 20
- Dimensions: 4x5
Utility room
- Level: First
- Area: 63
- Dimensions: 7x9
Heating
- Natural Gas
Cooling
- Ceiling Fan(s), Electric
Appliances
- Included: Double Oven, Electric Oven, Electric Cooktop, Dishwasher
- Laundry: Electric Dryer Hookup
Features
- All Bedrooms Down
- Flooring: Carpet, Tile, Wood
Interior area
- Total structure area: 1,450
- Total interior livable area: 1,450 sqft
Property
Parking
- Parking features: No Garage, Additional Parking
Features
- Stories: 1
- Patio & porch: Covered
- Fencing: Back Yard
Lot
- Size: 0.41 Acres
- Features: Back Yard, Cleared, Other, 0 Up To 1/4 Acre
Details
- Parcel number: 0582720390005
Construction
Type & style
- Home type: SingleFamily
- Architectural style: Traditional
- Property subtype: Single Family Residence
Materials
- Brick, Vinyl Siding
- Foundation: Slab
- Roof: Wood
Condition
- New construction: No
- Year built: 1970
Utilities & green energy
- Water: Water District
Community & HOA
Community
- Subdivision: Highlands Townsite
Location
- Region: Highlands
Financial & listing details
- Price per square foot: $179/sqft
- Tax assessed value: $204,673
- Annual tax amount: $4,600
- Date on market: 8/14/2026
- Listing terms: Cash,Conventional,FHA,VA Loan
Estimated market value
$253,500
$241,000 - $266,000
$1,798/mo
Price history
| Date | Event | Price |
|---|---|---|
| 8/14/2026 | Price change | $260,000-1.9%$179/sqft |
Source:  HAR #41060894 Report a problem HAR #41060894 Report a problem | ||
| 3/3/2026 | Pending sale | $265,000$183/sqft |
Source: HAR #66004694 Report a problem | ||
| 2/10/2026 | Price change | $265,000-1.9%$183/sqft |
Source: HAR #66004694 Report a problem | ||
| 10/3/2025 | Price change | $270,000-1.1%$186/sqft |
Source: HAR #78554215 Report a problem | ||
| 8/25/2025 | Price change | $273,000-0.7%$188/sqft |
Source: HAR #78554215 Report a problem | ||
| 7/29/2025 | Price change | $275,000-1.8%$190/sqft |
Source: HAR #78554215 Report a problem | ||
| 7/1/2025 | Price change | $280,000-1.8%$193/sqft |
Source: HAR #85821429 Report a problem | ||
| 4/11/2025 | Listed for sale | $285,000+128%$197/sqft |
Source: HAR #85821429 Report a problem | ||
| 5/16/2023 | Listing removed | -- |
Source: HAR #73224971 Report a problem | ||
| 4/3/2023 | Pending sale | $125,000$86/sqft |
Source: HAR #73224971 Report a problem | ||
| 3/30/2023 | Listed for sale | $125,000$86/sqft |
Source: HAR #73224971 Report a problem | ||
Public tax history
| Year | Property taxes | Tax assessment |
|---|---|---|
| 2025 | $1,461 +8.9% | $204,673 |
| 2024 | $1,342 +3120.6% | $204,673 -4.8% |
| 2023 | $42 | $215,027 +10.3% |
| 2022 | -- | $194,869 +36.6% |
| 2021 | -- | $142,703 +11.1% |
| 2020 | -- | $128,401 +2.7% |
| 2019 | $528 +17.8% | $124,992 +21.4% |
| 2018 | $448 | $102,974 +11.7% |
| 2017 | $448 -21.1% | $92,174 +13.9% |
| 2016 | $568 -32.3% | $80,900 |
| 2015 | $839 | $80,900 -2.1% |
| 2014 | $839 | $82,624 +29.1% |
| 2013 | -- | $64,000 -9.8% |
| 2012 | -- | $70,956 |
| 2011 | -- | $70,956 -10.2% |
| 2010 | -- | $79,000 -13% |
| 2009 | -- | $90,800 -3% |
| 2008 | -- | $93,625 |
| 2007 | -- | $93,625 +0.2% |
| 2006 | -- | $93,402 +1.8% |
| 2005 | -- | $91,740 +10% |
| 2004 | -- | $83,400 +9.9% |
| 2003 | -- | $75,900 +1.5% |
| 2002 | -- | $74,800 +10% |
| 2001 | -- | $68,000 |
| 2000 | -- | $68,000 |
Find assessor info on the county website
Monthly payment
Est. payment
Payment breakdown
Explore the cost of this home by adjusting the details. Changes won't be saved.Climate risks
Neighborhood: 77562
Nearby schools
Schools provided by the listing agent
- Elementary: Highlands Elementary School
- Middle: Highlands Junior High School
- High: Goose Creek Memorial
Source: HAR. This data may not be complete. We recommend contacting the local school district to confirm school assignments for this home.
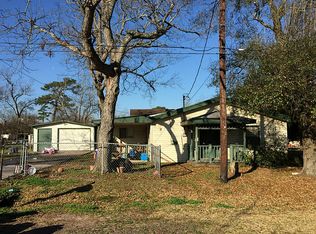
Similar homes
- $274,9003 bd2 ba2k sqft205 N 8th St, Highlands, TX 77562For Sale
 MLS ID #78013327, Rebecca Thomas, Coldwell Banker Realty - Baytown. HAR
 - $239,0005 bd2 ba1.6k sqft202 N 3rd St, Highlands, TX 77562For Sale
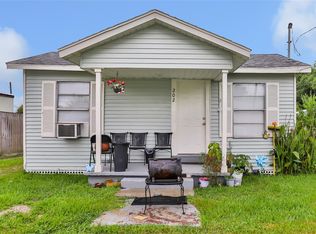 MLS ID #80922671, Ghy Ling, JLA Realty. HAR
 - $265,0002 bd1 ba1.9k sqft406 W Oak St, Highlands, TX 77562For Sale
 MLS ID #27829459, Velma Ellison, Alliance Properties. HAR
 - $175,0003 bd1 ba1.2k sqft507 W Oak St, Highlands, TX 77562For Sale
 MLS ID #45144443, Jattziry Rocha-Alcocer, Keller Williams Summit. HAR
