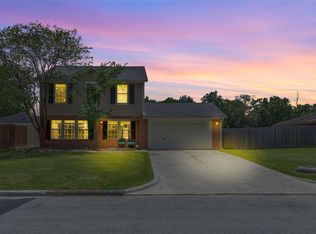
Its the iconic cabin on the corner with the 3 car garage...but with a total redo inside!. The interior transformation is un real!! From the all the flooring, the walls, cabinets, all the counter tops, sinks, fixtures, stove, microwave, refrigerator, washer and dryer, water heater, electrical panels, 50yr roof, zoned a/c just to name a few things. The kitchen was opened up to the dining/living area that features a fireplace. Xtra room with a closet down could be a bedroom or an office/study or
game room + a full bathroom downstairs! Primary bedroom upstairs on the right side of the house for extra privacy. 2 other bedrooms up their own brand new added bath! Inside utility room. The oversized private back yard features a nice deck with a turf walk way. Room for boat or 4 wheeler trailer thru the double gate on the side of the 3 car garage. Sit and enjoy the big front porch with low maintenance turf. Close to a neighborhood park. So much to see...you better hurry on this one!
For sale
$259,000
430 Binnacle Way, Crosby, TX 77532
3beds
1,992sqft
Single Family Residence
Built in 1983
8,250 Square Feet Lot
$255,400 Zestimate®
$130/sqft
$65/mo HOA
What's special
Low maintenance turfTurf walkwayNice deckBig front porchTotal redo insideInside utility room
- 34 days
- 307
- 43
Zillow last checked:
Listing updated:
Listed by:
Linda Coburn TREC #0426162 281-734-9810,
Keller Williams Realty Northeast
Source: HAR,MLS#: 43155287
Facts & features
Interior
Bedrooms & bathrooms
- Bedrooms: 3
- Bathrooms: 3
- Full bathrooms: 3
Primary bedroom
- Level: Second
- Area: 306
- Dimensions: 18x17
Bedroom
- Level: Second
- Area: 192
- Dimensions: 16x12
Bedroom
- Level: Second
- Area: 192
- Dimensions: 16x12
Other
- Level: First
- Area: 154
- Dimensions: 14x11
Kitchen
- Level: First
- Area: 168
- Dimensions: 14x12
Living room
- Level: First
- Area: 420
- Dimensions: 21x20
Utility room
- Level: First
- Area: 90
- Dimensions: 10x9
Heating
- Electric
Cooling
- Ceiling Fan(s), Electric, Zoned
Appliances
- Included: ENERGY STAR Qualified Appliances, Disposal, Dryer, Refrigerator, Washer, Electric Oven, Microwave, Electric Range, Dishwasher
- Laundry: Electric Dryer Hookup
Features
- High Ceilings, Vaulted Ceiling, 1 Bedroom Down - Not Primary BR, 3 Bedrooms Up, Walk-In Closet(s)
- Flooring: Carpet, Vinyl
- Windows: Window Coverings
- Number of fireplaces: 1
Interior area
- Total structure area: 1,992
- Total interior livable area: 1,992 sqft
Property
Parking
- Total spaces: 3
- Parking features: Detached, Oversized, Additional Parking, Garage Door Opener, Boat, Double-Wide Driveway, Extra Driveway
- Garage spaces: 3
Features
- Stories: 2
- Patio & porch: Patio/Deck, Porch
- Exterior features: Side Yard
- Fencing: Back Yard
Lot
- Size: 8,250 Square Feet
- Features: Corner Lot, Near Golf Course, 0 Up To 1/4 Acre
Details
- Parcel number: 1057370000001
Construction
Type & style
- Home type: SingleFamily
- Architectural style: Ranch
- Property subtype: Single Family Residence
Materials
- Log Siding, Vinyl Siding, Wood Siding
- Foundation: Slab
- Roof: Composition
Condition
- New construction: No
- Year built: 1983
Utilities & green energy
- Sewer: Public Sewer
- Water: Public
Green energy
- Energy efficient items: Thermostat
Community & HOA
Community
- Subdivision: Newport Sec 03
HOA
- Has HOA: Yes
- HOA fee: $65 monthly
Location
- Region: Crosby
Financial & listing details
- Price per square foot: $130/sqft
- Tax assessed value: $205,445
- Annual tax amount: $5,281
- Date on market: 9/12/2026
- Listing terms: Cash,Conventional,FHA,Owner Will Carry,VA Loan
- Exclusions: None
- Road surface type: Concrete, Curbs, Gutters
Estimated market value
$255,400
$243,000 - $268,000
$2,046/mo
Price history
| Date | Event | Price |
|---|---|---|
| 9/12/2026 | Listed for sale | $259,000+17.8%$130/sqft |
Source:  HAR #43155287 Report a problem HAR #43155287 Report a problem | ||
| 11/15/2022 | Sold | -- |
Source: Agent Provided Report a problem | ||
| 10/31/2022 | Pending sale | $219,900$110/sqft |
Source: HAR #27421809 Report a problem | ||
| 10/26/2022 | Price change | $219,900-2.3%$110/sqft |
Source: HAR #27421809 Report a problem | ||
| 10/14/2022 | Pending sale | $225,000$113/sqft |
Source: HAR #27421809 Report a problem | ||
| 9/14/2022 | Listed for sale | $225,000$113/sqft |
Source:  RE/MAX International #27421809 Report a problem RE/MAX International #27421809 Report a problem | ||
| 9/14/2022 | Pending sale | $225,000$113/sqft |
Source: HAR #27421809 Report a problem | ||
| 9/5/2022 | Listed for sale | $225,000$113/sqft |
Source: HAR #27421809 Report a problem | ||
| 9/3/2022 | Pending sale | $225,000$113/sqft |
Source: HAR #27421809 Report a problem | ||
| 8/30/2022 | Listed for sale | $225,000+139.4%$113/sqft |
Source: HAR #27421809 Report a problem | ||
| 12/7/2011 | Listing removed | $94,000$47/sqft |
Source: Coldwell Banker Premier Realty #55009091 Report a problem | ||
| 12/3/2011 | Listed for sale | $94,000+5.6%$47/sqft |
Source: Coldwell Banker Premier Realty #55009091 Report a problem | ||
| 3/18/2011 | Price change | $89,000-10.1%$45/sqft |
Source: Elite Texas Properties #55009091 Report a problem | ||
| 3/3/2011 | Price change | $99,000-4.8%$50/sqft |
Source: Elite Texas Properties #55009091 Report a problem | ||
| 2/12/2011 | Listed for sale | $104,000$52/sqft |
Source: Elite Texas Properties #55009091 Report a problem | ||
Public tax history
| Year | Property taxes | Tax assessment |
|---|---|---|
| 2025 | $1,159 +5.7% | $205,445 +3.3% |
| 2024 | $1,096 | $198,947 -10% |
| 2023 | -- | $221,103 +15.9% |
| 2022 | $1,147 | $190,828 +25.1% |
| 2021 | -- | $152,542 +12.4% |
| 2020 | $912 +1.1% | $135,728 +3.2% |
| 2019 | $902 -70.1% | $131,559 +10.3% |
| 2018 | $3,022 | $119,238 +6.9% |
| 2017 | $3,022 +1.4% | $111,541 +2.8% |
| 2016 | $2,979 +10.5% | $108,502 +8.5% |
| 2015 | $2,695 | $100,027 +4.4% |
| 2014 | $2,695 | $95,828 +6.7% |
| 2013 | -- | $89,779 -5.9% |
| 2012 | -- | $95,421 |
| 2011 | -- | $95,421 |
| 2010 | -- | $95,421 |
| 2009 | -- | $95,421 -0.2% |
| 2008 | -- | $95,569 |
| 2007 | -- | $95,569 +0.8% |
| 2006 | -- | $94,789 +7.4% |
| 2005 | -- | $88,254 -3.2% |
| 2004 | -- | $91,200 +2.8% |
| 2003 | -- | $88,700 +26.7% |
| 2002 | -- | $70,000 -6.9% |
| 2001 | -- | $75,200 +5.6% |
| 2000 | -- | $71,200 |
Find assessor info on the county website
Monthly payment
Est. payment
Payment breakdown
Explore the cost of this home by adjusting the details. Changes won't be saved.Climate risks
Neighborhood: Newport
Nearby schools
Schools provided by the listing agent
- Elementary: Crosby Elementary School (Crosby)
- Middle: Crosby Middle School (Crosby)
- High: Crosby High School
Source: HAR. This data may not be complete. We recommend contacting the local school district to confirm school assignments for this home.
Similar homes
- $259,0003 bd3 ba1.5k sqft17703 Typhoon Way, Crosby, TX 77532For Sale
 MLS ID #48808044, Kimberly Scott, JLA Realty. HAR
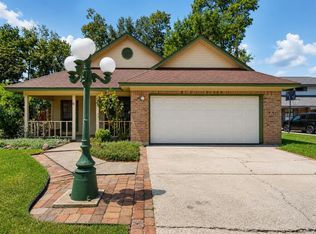
 - $237,0003 bd3 ba1.9k sqft17014 Scuttle Way, Crosby, TX 77532For Sale
 MLS ID #33073962, Kasey Reed, JLA Realty. HAR
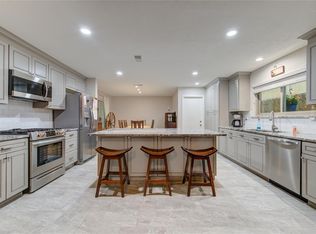
 - $235,0003 bd2 ba1.5k sqft15903 Cape Hope St, Crosby, TX 77532For Sale
 MLS ID #48513257, Velma Ellison, Alliance Properties. HAR
 - $249,9003 bd2 ba1.6k sqft17559 S Compass Rose Cir, Crosby, TX 77532For Sale
 MLS ID #86746308, Destiny Todd, JLA Realty. HAR
