Welcome to the heart of Dayton, Texas! Nestled on 1.3 beautiful acres, this versatile property offers the perfect blend of comfort, convenience, and opportunity. Ideally located just off SH-321 near Dayton High School and surrounded by exciting growth and development, you'll enjoy easy access to local shopping, dining, schools, and major commuting routes. This home features a desirable split floor plan with the private primary suite on the first floor and spacious secondary bedrooms upstairs. A large game room and charming balcony provide the perfect spaces for entertaining, relaxing, or enjoying peaceful country-style views. With no HOA and no restrictions, this mixed-use property offers endless possibilities for residential living, a home-based business, commercial use, or future investment. Rarely do you find acreage, flexibility, and such a prime in-town location all in one exceptional property!
For sale
Price cut: $20K (9/22)
$269,900
1206 N Cleveland St, Dayton, TX 77535
4beds
2,432sqft
Single Family Residence
Built in 1983
1.29 Acres Lot
$267,000 Zestimate®
$111/sqft
$-- HOA
What's special
Charming balconyPeaceful country-style viewsDesirable split floor planLarge game roomSpacious secondary bedrooms upstairs
- 131 days
- 738
- 117
Zillow last checked:
Listing updated:
Listed by:
Kourtney Scroggins TREC #0619438 281-630-3669,
Designed Realty Group
Source: HAR,MLS#: 93154968
Facts & features
Interior
Bedrooms & bathrooms
- Bedrooms: 4
- Bathrooms: 2
- Full bathrooms: 2
Primary bedroom
- Level: First
- Area: 168
- Dimensions: 14x12
Bedroom
- Level: First
- Area: 143
- Dimensions: 13x11
Bedroom
- Level: Second
- Area: 156
- Dimensions: 13x12
Bedroom
- Level: Second
- Area: 156
- Dimensions: 13x12
Breakfast
- Level: First
- Area: 143
- Dimensions: 13x11
Family room
- Level: First
- Area: 182
- Dimensions: 14x13
Game room
- Level: Second
- Area: 208
- Dimensions: 16x13
Kitchen
- Level: First
- Area: 168
- Dimensions: 14x12
Utility room
- Level: First
- Area: 154
- Dimensions: 14x11
Heating
- Electric
Cooling
- Electric
Appliances
- Included: Disposal, Electric Oven, Microwave, Electric Range, Dishwasher
- Laundry: Electric Dryer Hookup, Washer Hookup
Features
- Primary Bed - 1st Floor
- Flooring: Laminate, Tile
- Number of fireplaces: 1
- Fireplace features: Gas Log
Interior area
- Total structure area: 2,432
- Total interior livable area: 2,432 sqft
Property
Parking
- Parking features: No Garage, Additional Parking
Features
- Stories: 2
- Exterior features: Balcony
Lot
- Size: 1.29 Acres
- Features: Cleared, 1 Up to 2 Acres
Details
- Additional structures: Shed(s)
- Parcel number: 008020000045006
Construction
Type & style
- Home type: SingleFamily
- Architectural style: Traditional
- Property subtype: Single Family Residence
Materials
- Cement Siding
- Foundation: Slab
- Roof: Composition
Condition
- New construction: No
- Year built: 1983
Utilities & green energy
- Sewer: Public Sewer
- Water: Public
Community & HOA
Community
- Subdivision: Wilson-Day
Location
- Region: Dayton
Financial & listing details
- Price per square foot: $111/sqft
- Tax assessed value: $268,090
- Annual tax amount: $5,882
- Date on market: 6/17/2026
- Listing terms: Cash,Conventional,Investor
Estimated market value
$267,000
$254,000 - $280,000
$2,333/mo
Price history
| Date | Event | Price |
|---|---|---|
| 9/22/2026 | Price change | $269,900-6.9%$111/sqft |
Source:  HAR #93154968 Report a problem HAR #93154968 Report a problem | ||
| 7/20/2026 | Price change | $289,900-3.3%$119/sqft |
Source: HAR #93154968 Report a problem | ||
| 6/17/2026 | Listed for sale | $299,900$123/sqft |
Source: HAR #93154968 Report a problem | ||
Public tax history
| Year | Property taxes | Tax assessment |
|---|---|---|
| 2026 | -- | $268,090 -0.9% |
| 2025 | $5,882 +5.9% | $270,530 +5.6% |
| 2024 | $5,555 +18.2% | $256,080 +20% |
| 2023 | $4,700 -3.6% | $213,400 +4% |
| 2022 | $4,877 +163.8% | $205,260 +6.9% |
| 2021 | $1,849 +0.7% | $192,010 +8.6% |
| 2020 | $1,835 +2.9% | $176,748 +10% |
| 2019 | $1,782 -51.3% | $160,680 +13.3% |
| 2018 | $3,663 | $141,810 -21.8% |
| 2017 | $3,663 | $181,230 +5.4% |
| 2016 | -- | $172,020 +5.9% |
| 2015 | -- | $162,410 +2.2% |
| 2014 | -- | $158,920 -5.7% |
| 2013 | -- | $168,570 -0.2% |
| 2012 | -- | $168,980 -0.2% |
| 2011 | -- | $169,390 +11.7% |
| 2010 | -- | $151,600 +1% |
| 2008 | -- | $150,070 +6.8% |
| 2007 | -- | $140,490 |
| 2006 | -- | $140,490 |
| 2005 | -- | $140,490 +10.6% |
| 2003 | -- | $127,000 +1.9% |
| 2002 | -- | $124,660 |
| 2001 | -- | $124,660 +11.8% |
| 2000 | -- | $111,510 |
Find assessor info on the county website
Monthly payment
Est. payment
Payment breakdown
Explore the cost of this home by adjusting the details. Changes won't be saved.Climate risks
Neighborhood: 77535
Nearby schools
Schools provided by the listing agent
- Elementary: Stephen F. Austin Elementary School (Dayton)
- Middle: Woodrow Wilson Junior High School
- High: Dayton High School
Source: HAR. This data may not be complete. We recommend contacting the local school district to confirm school assignments for this home.
Similar homes
- $280,0003 bd2 ba2.1k sqft1005 N Main St, Dayton, TX 77535For Sale
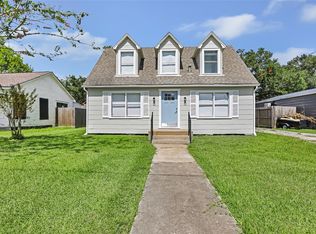 MLS ID #49753305, Lea Odom, Texas Diamond Realty. HAR
 - $375,0004 bd4 ba2.6k sqft202 E Kay St, Dayton, TX 77535For Sale
 MLS ID #26306212, Shaela Chapman, JLA Realty. HAR
 - $219,9003 bd2 ba1.8k sqft509 N Winfree St, Dayton, TX 77535For Sale
 MLS ID #97076297, Darla Nunley, Designed Realty Group. HAR
 - $220,0003 bd2 ba1.4k sqft1303 Fm 1409, Dayton, TX 77535For Sale
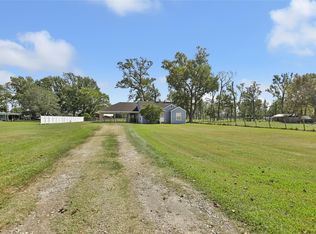 MLS ID #15321742, Kathleen Dwyer, M Kittrell Properties, INC. HAR
