Small town city life is calling! Dayton is a growing community outside Houston where you can still enjoy country living with city convenience. This three bedroom, two bath home has been updated recently to include new laminate and carpet thruout, new dishwasher, HVAC system, and landscaping. Family-size fenced backyard. Carport and 2 car garage, gas fireplace in family room, Dining room area that can be used for an open office or library area, large Breakfast and kitchen with glass patio to backyard. Covered front porch for morning breakfast or waiting for school bus with kids. Just down the road is a community park with covered Basketball pavillion and kids play area. Home can be residential or business. Layout is perfect for Home Health or hospice care business as well. Survey Available.
For sale
Price cut: $5K (9/11)
$219,900
509 N Winfree St, Dayton, TX 77535
3beds
1,894sqft
Single Family Residence
Built in 1973
7,501 Square Feet Lot
$-- Zestimate®
$116/sqft
$-- HOA
What's special
Glass patio to backyardNew dishwasherFamily-size fenced backyardLarge breakfast and kitchenHvac system
- 57 days
- 308
- 30
Zillow last checked:
Listing updated:
Listed by:
Darla Nunley TREC #0627097 713-705-1671,
Designed Realty Group
Source: HAR,MLS#: 97076297
Facts & features
Interior
Bedrooms & bathrooms
- Bedrooms: 3
- Bathrooms: 2
- Full bathrooms: 2
Rooms
- Room types: Family Room, Utility Room
Primary bedroom
- Level: First
- Area: 156
- Dimensions: 13x12
Bedroom
- Level: First
- Area: 110
- Dimensions: 11x10
Bedroom
- Level: First
- Area: 130
- Dimensions: 10x13
Breakfast
- Level: First
- Area: 99
- Dimensions: 9x11
Dining room
- Level: First
- Area: 99
- Dimensions: 9x11
Family room
- Level: First
- Area: 192
- Dimensions: 12x16
Kitchen
- Level: First
- Area: 135
- Dimensions: 9x15
Heating
- Electric
Cooling
- Ceiling Fan(s), Electric
Appliances
- Included: Electric Oven, Electric Range, Dishwasher
- Laundry: Electric Dryer Hookup, Washer Hookup
Features
- All Bedrooms Down, Primary Bed - 1st Floor
- Flooring: Laminate
- Number of fireplaces: 1
- Fireplace features: Wood Burning
Interior area
- Total structure area: 1,894
- Total interior livable area: 1,894 sqft
Video & virtual tour
Property
Parking
- Total spaces: 1
- Parking features: Attached Carport
- Carport spaces: 1
Features
- Stories: 1
- Fencing: Back Yard
Lot
- Size: 7,501 Square Feet
- Features: Corner Lot, 0 Up To 1/4 Acre
Details
- Parcel number: 004420000151009
Construction
Type & style
- Home type: SingleFamily
- Architectural style: Ranch
- Property subtype: Single Family Residence
Materials
- Brick
- Foundation: Slab
- Roof: Composition
Condition
- New construction: No
- Year built: 1973
Utilities & green energy
- Sewer: Public Sewer
- Water: Public
Green energy
- Energy efficient items: Thermostat, HVAC>13 SEER
Community & HOA
Community
- Subdivision: Friedman-Block 11, 12
Location
- Region: Dayton
Financial & listing details
- Price per square foot: $116/sqft
- Tax assessed value: $257,360
- Annual tax amount: $5,595
- Date on market: 8/14/2026
Estimated market value
Not available
Estimated sales range
Not available
$2,041/mo
Price history
| Date | Event | Price |
|---|---|---|
| 9/11/2026 | Price change | $219,900-2.2%$116/sqft |
Source:  HAR #97076297 Report a problem HAR #97076297 Report a problem | ||
| 8/14/2026 | Listed for sale | $224,900-23.5%$119/sqft |
Source: HAR #97076297 Report a problem | ||
| 11/25/2024 | Listing removed | $2,000$1/sqft |
Source:  HAR #84756459 Report a problem HAR #84756459 Report a problem | ||
| 11/13/2024 | Listing removed | $294,000-1.7%$155/sqft |
Source: HAR #92707315 Report a problem | ||
| 11/12/2024 | Price change | $2,000-2.4%$1/sqft |
Source: HAR #84756459 Report a problem | ||
| 10/25/2024 | Listed for sale | $299,000$158/sqft |
Source: HAR #92707315 Report a problem | ||
| 10/18/2024 | Listing removed | $2,050$1/sqft |
Source: HAR #13501160 Report a problem | ||
| 10/9/2024 | Price change | $2,050-2.4%$1/sqft |
Source: HAR #13501160 Report a problem | ||
| 10/9/2024 | Listing removed | $299,000-9.4%$158/sqft |
Source: HAR #41034783 Report a problem | ||
| 8/30/2024 | Listed for rent | $2,100-4.5%$1/sqft |
Source: HAR #13501160 Report a problem | ||
| 8/26/2024 | Listing removed | -- |
Source: HAR #54587662 Report a problem | ||
| 7/22/2024 | Price change | $329,999-1.5%$174/sqft |
Source: HAR #54587662 Report a problem | ||
| 7/2/2024 | Price change | $334,9990%$177/sqft |
Source: HAR #54587662 Report a problem | ||
| 6/29/2024 | Price change | $335,000-4.3%$177/sqft |
Source: HAR #54587662 Report a problem | ||
| 6/19/2024 | Listed for rent | $2,200+10%$1/sqft |
Source: HAR #8843065 Report a problem | ||
| 6/5/2024 | Listed for sale | $349,900+120.1%$185/sqft |
Source: HAR #54587662 Report a problem | ||
| 6/1/2023 | Listing removed | -- |
Source: HAR #3834136 Report a problem | ||
| 5/6/2023 | Price change | $2,000-2.4%$1/sqft |
Source: HAR #3834136 Report a problem | ||
| 5/3/2023 | Price change | $2,050-6.8%$1/sqft |
Source: HAR #3834136 Report a problem | ||
| 4/16/2023 | Listed for rent | $2,200$1/sqft |
Source: HAR #3834136 Report a problem | ||
| 4/3/2021 | Listing removed | -- |
Source:  Keller Williams Report a problem Keller Williams Report a problem | ||
| 1/8/2021 | Pending sale | $159,000$84/sqft |
Source: HAR #49098839 Report a problem | ||
Public tax history
| Year | Property taxes | Tax assessment |
|---|---|---|
| 2025 | $5,595 +0.4% | $257,360 +0.1% |
| 2024 | $5,575 +3.7% | $257,000 +5.3% |
| 2023 | $5,378 0% | $244,150 +7.8% |
| 2022 | $5,380 +113.8% | $226,440 +18% |
| 2021 | $2,517 -2.9% | $191,930 |
| 2020 | $2,592 +27.2% | $191,930 +25.6% |
| 2019 | $2,037 | $152,790 +2.7% |
| 2018 | -- | $148,840 +1.9% |
| 2017 | -- | $146,120 +2.5% |
| 2016 | -- | $142,520 +13.2% |
| 2015 | -- | $125,850 +4.8% |
| 2014 | -- | $120,080 +17.7% |
| 2013 | -- | $102,020 |
| 2012 | -- | $102,020 |
| 2011 | -- | $102,020 |
| 2010 | -- | $102,020 +0.2% |
| 2008 | -- | $101,860 +13.1% |
| 2007 | -- | $90,040 +0.2% |
| 2006 | -- | $89,870 |
| 2005 | -- | $89,870 +37.3% |
| 2004 | -- | $65,460 +1% |
| 2003 | -- | $64,840 +12.9% |
| 2002 | -- | $57,420 |
| 2001 | -- | $57,420 +5.2% |
| 2000 | -- | $54,570 |
Find assessor info on the county website
Monthly payment
Est. payment
Payment breakdown
Explore the cost of this home by adjusting the details. Changes won't be saved.Climate risks
Neighborhood: 77535
Nearby schools
Schools provided by the listing agent
- Elementary: Richter Elementary School
- Middle: Woodrow Wilson Junior High School
- High: Dayton High School
Source: HAR. This data may not be complete. We recommend contacting the local school district to confirm school assignments for this home.
Similar homes
- $199,0003 bd2 ba1.1k sqft517 E Linney St, Dayton, TX 77535New Construction
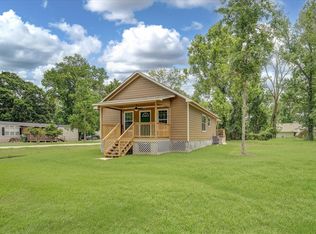 MLS ID #27549378, Tina Fregia, RE/MAX Excellence. HAR
 - $269,9003 bd3 ba1.9k sqft1228 Haverford Ln, Dayton, TX 77535For Sale
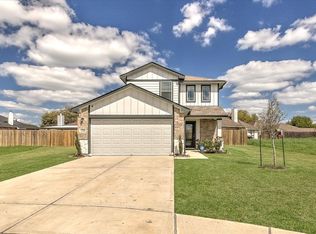 MLS ID #20449523, Rita Jackson, Encore Feature Properties, LLC. HAR
 - $208,9003 bd1 ba1.2k sqft2993 County Road 3011, Dayton, TX 77535For Sale
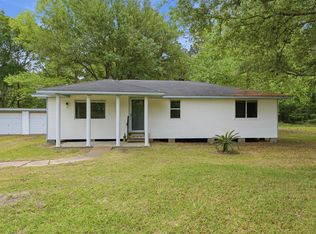 MLS ID #70085594, Samantha Sizemore, JLA Realty. HAR
 - $290,0004 bd2 ba1.7k sqft601 Burkett St, Dayton, TX 77535For Sale
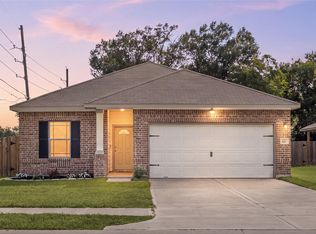 MLS ID #14360585, Nicole Freer, Corcoran Genesis. HAR
