Welcome to this brand-new, never-lived-in home in Dayton, TX! Situated on a spacious 0.25-acre corner lot on a quiet street, this 3-bedroom, 2-bath home offers an open floor plan designed for comfortable everyday living. Enjoy easy-care vinyl plank flooring, energy-efficient vinyl windows, durable cement siding, and a 30-year architectural shingle roof. The concrete driveway provides convenient off-street parking, and public water and sewer are already connected. Best of all, there’s no HOA! Conveniently located in the heart of Dayton near schools, shopping, dining, and major highways, this move-in-ready new construction home offers modern finishes, low-maintenance living, and small-town charm.
New construction
Price cut: $10K (9/11)
$199,000
517 E Linney St, Dayton, TX 77535
3beds
1,150sqft
Single Family Residence
Built in ----
0.25 Acres Lot
$194,800 Zestimate®
$173/sqft
$-- HOA
What's special
Modern finishesEasy-care vinyl plank flooringQuiet streetEnergy-efficient vinyl windowsDurable cement siding
- 108 days
- 268
- 36
Zillow last checked:
Listing updated:
Listed by:
Tina Fregia TREC #0806319 281-661-1770,
RE/MAX Excellence
Source: HAR,MLS#: 27549378
Facts & features
Interior
Bedrooms & bathrooms
- Bedrooms: 3
- Bathrooms: 2
- Full bathrooms: 2
Primary bedroom
- Level: First
- Area: 150
- Dimensions: 15 x 10
Bedroom
- Level: First
- Area: 121
- Dimensions: 11 x 11
Bedroom
- Level: First
- Area: 114
- Dimensions: 12 x 9.5
Heating
- Electric
Cooling
- Electric
Appliances
- Included: Gas Range, Dishwasher
- Laundry: Washer Hookup
Features
- All Bedrooms Down
- Flooring: Vinyl
Interior area
- Total structure area: 1,150
- Total interior livable area: 1,150 sqft
Property
Features
- Stories: 1
Lot
- Size: 0.25 Acres
- Features: Cleared, Corner Lot, 1/4 Up to 1/2 Acre
Details
- Parcel number: 003190000002028
Construction
Type & style
- Home type: SingleFamily
- Architectural style: Traditional
- Property subtype: Single Family Residence
Materials
- Cement Siding
- Foundation: Pillar/Post/Pier
- Roof: Composition
Condition
- New construction: Yes
Details
- Builder name: Perma Built Homes
Utilities & green energy
- Sewer: Public Sewer
- Water: Public
Community & HOA
Community
- Subdivision: City Park
Location
- Region: Dayton
Financial & listing details
- Price per square foot: $173/sqft
- Tax assessed value: $44,840
- Annual tax amount: $973
- Date on market: 6/22/2026
- Listing terms: Cash,Conventional,FHA,Investor,USDA Loan,VA Loan
- Road surface type: Asphalt
Estimated market value
$194,800
$185,000 - $205,000
$1,655/mo
Price history
| Date | Event | Price |
|---|---|---|
| 9/11/2026 | Price change | $199,000-4.8%$173/sqft |
Source:  HAR #27549378 Report a problem HAR #27549378 Report a problem | ||
| 5/30/2026 | Listed for sale | $209,000$182/sqft |
Source: HAR #91635318 Report a problem | ||
| 4/26/2026 | Pending sale | $209,000$182/sqft |
Source: HAR #91635318 Report a problem | ||
| 3/9/2026 | Price change | $209,000-4.1%$182/sqft |
Source: HAR #91635318 Report a problem | ||
| 2/10/2026 | Price change | $218,000+10.1%$190/sqft |
Source: HAR #91635318 Report a problem | ||
| 10/16/2025 | Price change | $198,000+288.2%$172/sqft |
Source: HAR #91635318 Report a problem | ||
| 7/1/2025 | Price change | $51,000-3.8%$44/sqft |
Source: HAR #36106184 Report a problem | ||
| 4/4/2025 | Price change | $53,000-3.6%$46/sqft |
Source: HAR #36106184 Report a problem | ||
| 12/5/2024 | Listed for sale | $55,000$48/sqft |
Source: HAR #36106184 Report a problem | ||
| 10/2/2024 | Listing removed | $55,000$48/sqft |
Source: HAR #36106184 Report a problem | ||
| 9/30/2024 | Listed for sale | $55,000+22.2%$48/sqft |
Source: HAR #36106184 Report a problem | ||
| 9/11/2024 | Listing removed | $45,000$39/sqft |
Source: HAR #46853059 Report a problem | ||
| 7/29/2024 | Pending sale | $45,000$39/sqft |
Source: HAR #46853059 Report a problem | ||
| 7/17/2024 | Listed for sale | $45,000+60.7%$39/sqft |
Source: HAR #46853059 Report a problem | ||
| 4/24/2020 | Listing removed | $28,000$24/sqft |
Source: JLA Realty #40946925 Report a problem | ||
| 2/26/2020 | Listed for sale | $28,000$24/sqft |
Source: JLA Realty #40946925 Report a problem | ||
Public tax history
| Year | Property taxes | Tax assessment |
|---|---|---|
| 2025 | $975 +25.5% | $44,840 +25.2% |
| 2024 | $777 +9.4% | $35,820 +11% |
| 2023 | $711 +0.5% | $32,260 +8.4% |
| 2022 | $707 +139.8% | $29,750 +32.3% |
| 2021 | $295 -2.9% | $22,480 |
| 2020 | $304 +1.3% | $22,480 |
| 2019 | $300 | $22,480 |
| 2018 | -- | $22,480 +21.4% |
| 2017 | -- | $18,510 |
| 2016 | -- | $18,510 +55.5% |
| 2015 | -- | $11,900 -23.3% |
| 2002 | -- | $15,520 |
| 2001 | -- | $15,520 -0.4% |
| 2000 | -- | $15,580 |
Find assessor info on the county website
Monthly payment
Est. payment
Payment breakdown
Explore the cost of this home by adjusting the details. Changes won't be saved.Climate risks
Neighborhood: 77535
Nearby schools
Schools provided by the listing agent
- Elementary: Richter Elementary School
- Middle: Woodrow Wilson Junior High School
- High: Dayton High School
Source: HAR. This data may not be complete. We recommend contacting the local school district to confirm school assignments for this home.
Similar homes
- $220,0003 bd2 ba1.4k sqft1303 Fm 1409, Dayton, TX 77535For Sale
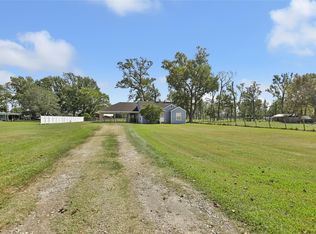 MLS ID #15321742, Kathleen Dwyer, M Kittrell Properties, INC. HAR
 - $180,0004 bd1 ba1.4k sqft101 Oak St, Dayton, TX 77535For Sale
 MLS ID #69622477, Christine Shepherd, RE/MAX Excellence. HAR
 - $249,9003 bd2 ba1.4k sqft602 Marblehead St, Dayton, TX 77535For Sale
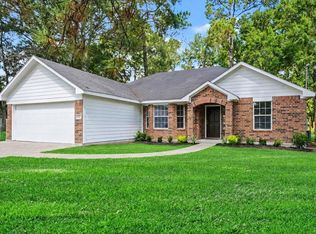 MLS ID #9530267, Julie Woodward, JLA Realty. HAR
 - $235,0003 bd2 ba1.3k sqft794 Westpointe Dr, Dayton, TX 77535For Sale
 MLS ID #57599642, Tina Fregia, RE/MAX Excellence. HAR
