Charming, beautifully maintained, and truly move-in ready! Nestled in a quiet neighborhood on a low-traffic street, this home offers a peaceful setting while still providing convenient access to nearby shopping, dining, schools, and everyday amenities. Its inviting atmosphere, immaculate presentation, and easy to maintain size make it an excellent choice for those looking for comfort without the upkeep of a larger home.
If you're looking for a home that is cute, clean, energy-conscious, and exceptionally well cared for, this one deserves a look. This one is true gem that shows beautifully and is ready for its next owner!
For sale
$249,900
602 Marblehead St, Dayton, TX 77535
3beds
1,452sqft
Single Family Residence
Built in 2005
10,572 Square Feet Lot
$245,900 Zestimate®
$172/sqft
$-- HOA
What's special
Beautifully maintainedExceptionally well cared forLow-traffic streetImmaculate presentationQuiet neighborhoodPeaceful settingInviting atmosphere
- 31 days
- 462
- 82
Likely to sell faster than
Zillow last checked:
Listing updated:
Listed by:
Julie Woodward TREC #0533914 832-868-9920,
JLA Realty
Source: HAR,MLS#: 9530267
Facts & features
Interior
Bedrooms & bathrooms
- Bedrooms: 3
- Bathrooms: 2
- Full bathrooms: 2
Primary bedroom
- Level: First
- Area: 192
- Dimensions: 16x12
Bedroom
- Level: First
- Area: 143
- Dimensions: 13x11
Bedroom
- Level: First
- Area: 110
- Dimensions: 11x10
Breakfast
- Level: First
- Area: 72
- Dimensions: 9x8
Dining room
- Level: First
- Area: 143
- Dimensions: 13x11
Kitchen
- Level: First
- Area: 108
- Dimensions: 12x9
Living room
- Level: First
- Area: 255
- Dimensions: 17x15
Heating
- Natural Gas
Cooling
- Attic Fan, Ceiling Fan(s), Electric
Appliances
- Included: Gas Oven, Microwave, Gas Cooktop, Dishwasher
- Laundry: Electric Dryer Hookup, Washer Hookup
Features
- Formal Entry/Foyer, High Ceilings, All Bedrooms Down
- Flooring: Carpet, Vinyl
- Windows: Insulated/Low-E windows
- Number of fireplaces: 1
- Fireplace features: Gas
Interior area
- Total structure area: 1,452
- Total interior livable area: 1,452 sqft
Property
Parking
- Total spaces: 2
- Parking features: Attached
- Attached garage spaces: 2
Features
- Levels: Split Level
- Stories: 1
Lot
- Size: 10,572 Square Feet
- Features: Cleared, 0 Up To 1/4 Acre
Details
- Parcel number: 005230000014000
Construction
Type & style
- Home type: SingleFamily
- Architectural style: Traditional
- Property subtype: Single Family Residence
Materials
- Brick
- Foundation: Slab
- Roof: Composition
Condition
- New construction: No
- Year built: 2005
Utilities & green energy
- Sewer: Public Sewer
- Water: Public
Green energy
- Energy efficient items: Thermostat
Community & HOA
Community
- Subdivision: Hicks Management Trust Add
Location
- Region: Dayton
Financial & listing details
- Price per square foot: $172/sqft
- Tax assessed value: $235,460
- Annual tax amount: $5,119
- Date on market: 9/9/2026
- Listing terms: Cash,Conventional,FHA,VA Loan
- Road surface type: Asphalt
Estimated market value
$245,900
$234,000 - $258,000
$1,739/mo
Price history
| Date | Event | Price |
|---|---|---|
| 9/9/2026 | Listed for sale | $249,900$172/sqft |
Source:  HAR #9530267 Report a problem HAR #9530267 Report a problem | ||
| 9/6/2005 | Sold | -- |
Source: Public Record Report a problem | ||
Public tax history
| Year | Property taxes | Tax assessment |
|---|---|---|
| 2025 | $1,688 -19.5% | $235,460 +2.7% |
| 2024 | $2,097 +0.2% | $229,290 +10% |
| 2023 | $2,094 -31.8% | $208,495 +10% |
| 2022 | $3,069 +85% | $189,541 +10% |
| 2021 | $1,659 -22.6% | $172,310 |
| 2020 | $2,144 +7.7% | $172,310 +6.8% |
| 2019 | $1,991 -42.9% | $161,380 +3.7% |
| 2018 | $3,485 | $155,620 +2.3% |
| 2017 | $3,485 +9.5% | $152,130 +10.5% |
| 2016 | $3,183 +20.6% | $137,660 +14% |
| 2015 | $2,640 | $120,710 +5% |
| 2014 | $2,640 | $114,920 |
| 2013 | -- | $114,920 |
| 2012 | -- | $114,920 |
| 2011 | -- | $114,920 |
| 2010 | -- | $114,920 |
| 2008 | -- | $114,920 +4.2% |
| 2007 | -- | $110,330 +2.6% |
| 2006 | -- | $107,520 |
Find assessor info on the county website
Monthly payment
Est. payment
Payment breakdown
Explore the cost of this home by adjusting the details. Changes won't be saved.Climate risks
Neighborhood: 77535
Nearby schools
Schools provided by the listing agent
- Elementary: Richter Elementary School
- Middle: Woodrow Wilson Junior High School
- High: Dayton High School
Source: HAR. This data may not be complete. We recommend contacting the local school district to confirm school assignments for this home.
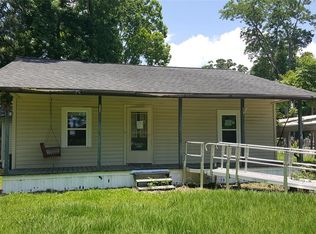
Similar homes
- $199,0003 bd2 ba1.1k sqft517 E Linney St, Dayton, TX 77535New Construction
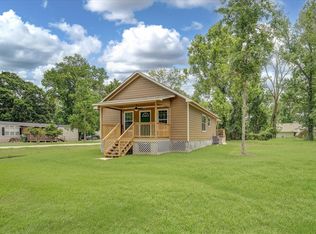 MLS ID #27549378, Tina Fregia, RE/MAX Excellence. HAR
 - $235,0003 bd2 ba1.3k sqft794 Westpointe Dr, Dayton, TX 77535For Sale
 MLS ID #57599642, Tina Fregia, RE/MAX Excellence. HAR
 - $290,0004 bd2 ba1.7k sqft601 Burkett St, Dayton, TX 77535For Sale
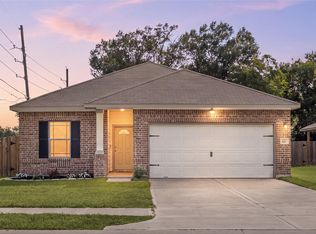 MLS ID #14360585, Nicole Freer, Corcoran Genesis. HAR
 - $269,9004 bd2 ba1.6k sqft2031 Emerald Lake Trl, Dayton, TX 77535New Construction
 MLS ID #28129890, Marci Banning, Adams Homes Realty INC. HAR
