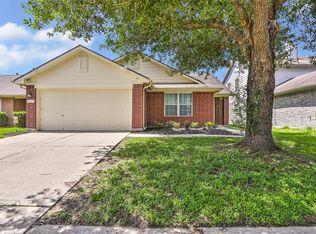
Cute 3/2/2 on Oversized lot with No Backyard Neighbors! Kitchen remodeled 2024 with Quartz Countertops, pull outs in cabinets and new backsplash. All carpet removed and replaced with Luxury Vinyl Planks 2024, New Roof 2024. All appliances including Refrigerator, Washer and Dryer plus Whole Home Security System. Ready for a new owner to CALL HOME!
For sale
$239,900
8330 Rusty Blackhaw Ln, Baytown, TX 77523
3beds
1,556sqft
:
Get pre-qualified$1,823/mo
Single Family Residence
Built in 2007
0.27 Acres Lot
$237,600 Zestimate®
$154/sqft
$21/mo HOA
What's special
New backsplashPull outs in cabinetsNew roof
- 3 days |
- 110 |
- 8 |
Likely to sell faster than
Zillow last checked:
Listing updated:
Listed by:
Kimberly Buish TREC #0519749 713-819-1642,
JLA Realty
Source: HAR,MLS#: 55799791
Facts & features
Interior
Bedrooms & bathrooms
- Bedrooms: 3
- Bathrooms: 2
- Full bathrooms: 2
Rooms
- Room types: Family Room, Utility Room
Primary bathroom
- Features: Primary Bath: Separate Shower, Primary Bath: Soaking Tub, Secondary Bath(s): Tub/Shower Combo
Kitchen
- Features: Breakfast Bar, Kitchen open to Family Room
Heating
- Natural Gas
Cooling
- Ceiling Fan(s), Electric
Appliances
- Included: Disposal, Dryer, Refrigerator, Washer, Gas Oven, Microwave, Free-Standing Range, Gas Cooktop, Gas Range, Dishwasher
- Laundry: Electric Dryer Hookup, Gas Dryer Hookup, Washer Hookup
Features
- High Ceilings, All Bedrooms Down, En-Suite Bath, Primary Bed - 1st Floor, Split Plan, Walk-In Closet(s)
- Flooring: Tile, Vinyl
- Number of fireplaces: 1
- Fireplace features: Gas Log
Interior area
- Total structure area: 1,556
- Total interior livable area: 1,556 sqft
Property
Parking
- Total spaces: 2
- Parking features: Attached, Garage Door Opener
- Attached garage spaces: 2
Features
- Stories: 1
Lot
- Size: 0.27 Acres
- Features: Back Yard, Subdivided, 0 Up To 1/4 Acre
Details
- Parcel number: 44418
Construction
Type & style
- Home type: SingleFamily
- Architectural style: Traditional
- Property subtype: Single Family Residence
Materials
- Brick, Cement Siding
- Foundation: Slab
- Roof: Composition
Condition
- New construction: No
- Year built: 2007
Utilities & green energy
- Water: Water District
Green energy
- Energy efficient items: Attic Vents, Thermostat
Community & HOA
Community
- Subdivision: Pine Meadows Sec 2
HOA
- Has HOA: Yes
- HOA fee: $250 annually
Location
- Region: Baytown
Financial & listing details
- Price per square foot: $154/sqft
- Tax assessed value: $240,660
- Annual tax amount: $5,450
- Date on market: 7/24/2026
- Listing terms: Cash,Conventional,FHA,VA Loan
Estimated market value
$237,600
$226,000 - $249,000
$1,981/mo
Price history
| Date | Event | Price |
|---|---|---|
| 7/24/2026 | Listed for sale | $239,900+40.4%$154/sqft |
Source:  HAR #55799791 Report a problem HAR #55799791 Report a problem | ||
| 3/23/2018 | Listing removed | $170,900$110/sqft |
Source: Connect Realty.com #19584951 Report a problem | ||
| 3/6/2018 | Pending sale | $170,900$110/sqft |
Source: Connect Realty.com #19584951 Report a problem | ||
| 2/23/2018 | Price change | $170,900+4.3%$110/sqft |
Source: Connect Realty.com #19584951 Report a problem | ||
| 2/20/2018 | Listed for sale | $163,900+39.5%$105/sqft |
Source: Connect Realty.com #19584951 Report a problem | ||
| 10/11/2014 | Listing removed | $117,500$76/sqft |
Source: Prime Realty Group #13624233 Report a problem | ||
| 9/23/2014 | Listed for sale | $117,500-14.9%$76/sqft |
Source: Prime Realty Group #13624233 Report a problem | ||
| 8/22/2014 | Listing removed | -- |
Source: Auction.com Report a problem | ||
| 7/26/2014 | Listed for sale | -- |
Source: Auction.com Report a problem | ||
| 7/21/2014 | Sold | -- |
Source: Public Record Report a problem | ||
| 11/1/2010 | Listing removed | $138,000$89/sqft |
Source: Alliance Properties #75662684 Report a problem | ||
| 8/12/2010 | Listed for sale | $138,000$89/sqft |
Source: Alliance Properties #75662684 Report a problem | ||
| 6/12/2010 | Listing removed | $138,000$89/sqft |
Source: Coldwell Banker United, Realtors #46278614 Report a problem | ||
| 5/2/2010 | Price change | $138,000-0.4%$89/sqft |
Source: Coldwell Banker United, Realtors #46278614 Report a problem | ||
| 4/23/2010 | Price change | $138,500-0.3%$89/sqft |
Source: Coldwell Banker United, #46278614 Report a problem | ||
| 3/5/2010 | Listed for sale | $138,900$89/sqft |
Source: Coldwell Banker United, #46278614 Report a problem | ||
| 8/15/2007 | Sold | -- |
Source: Public Record Report a problem | ||
Public tax history
| Year | Property taxes | Tax assessment |
|---|---|---|
| 2025 | $25 | $240,660 -2% |
| 2024 | $25 | $245,650 +2.5% |
| 2023 | $25 -96.5% | $239,740 +32.3% |
| 2022 | $710 -8.9% | $181,170 |
| 2021 | $780 +6.7% | $181,170 |
| 2020 | $731 +3.7% | $181,170 +39.5% |
| 2018 | $704 -75.6% | $129,830 |
| 2017 | $2,889 -0.2% | $129,830 |
| 2016 | $2,895 +27% | $129,830 |
| 2015 | $2,280 | -- |
| 2014 | $2,280 | $129,830 |
| 2013 | -- | -- |
| 2012 | -- | -- |
| 2011 | -- | -- |
| 2010 | -- | -- |
| 2009 | -- | -- |
| 2008 | -- | -- |
| 2007 | -- | -- |
| 2006 | -- | -- |
Find assessor info on the county website
Monthly payment
Est. payment
Payment breakdown
Explore the cost of this home by adjusting the details. Changes won't be saved.Climate risks
Neighborhood: 77523
Nearby schools
GreatSchools rating
- 6/10Clark Elementary SchoolGrades: K-5Distance: 7.3 mi
- 5/10Gentry Junior High SchoolGrades: 6-8Distance: 3.2 mi
- 4/10Sterling High SchoolGrades: 9-12Distance: 5.5 mi
Schools provided by the listing agent
- Elementary: Clark Elementary School (Goose Creek)
- Middle: Gentry Junior High School
- High: Sterling High School (Goose Creek)
Source: HAR. This data may not be complete. We recommend contacting the local school district to confirm school assignments for this home.
- $236,700-- bd-- ba1.4k sqft10823 Mocker Nut St, Baytown, TX 77523Off Market
- $242,3003 bd3 ba2.2k sqft8326 Rusty Blackhaw Ln, Baytown, TX 77523Off Market

- $218,300-- bd-- ba2.2k sqft8326 Rusty Blackhaw Ln, Baytown, TX 77523Off Market
- $283,2004 bd2 ba2.6k sqft10819 Mocker Nut St, Baytown, TX 77523Off Market

- $288,2004 bd3 ba2.4k sqft8322 Rusty Blackhaw Ln, Baytown, TX 77523Off Market
- $247,300-- bd-- ba2.1k sqft8323 Rusty Blackhaw Ln, Baytown, TX 77523Off Market
- $238,3003 bd2 ba1.5k sqft10815 Mocker Nut St, Baytown, TX 77523Off Market
- $255,7003 bd2 ba1.8k sqft8318 Rusty Blackhaw Ln, Baytown, TX 77523Off Market
A local agent can set up tours, give advice and negotiate with sellers.
Similar homes
- $240,0003 bd3 ba1.8k sqft7910 Albatross Rd, Baytown, TX 77523For Sale
 MLS ID #19805550, Traci Hernandez, Origen Realty. HAR
 - $237,0003 bd2 ba1.4k sqft10707 Mocker Nut St, Baytown, TX 77523For Sale
 MLS ID #27985330, Traci Hernandez, Origen Realty. HAR
 - $249,9993 bd2 ba1.7k sqft7919 Pelican Ln, Baytown, TX 77523For Sale
 MLS ID #53290636, Alexis Walls Guillory, JLA Realty. HAR
 - $246,9993 bd2 ba1.6k sqft10423 Briar Patch St, Baytown, TX 77523For Sale
 MLS ID #2747624, Rhoda Reese, JLA Realty. HAR
 - $260,0003 bd2 ba1.8k sqft10610 Pine Meadows Blvd, Baytown, TX 77523For SaleMLS ID #83409295, Robert Reyna, RA Brokers. HAR
- $255,0003 bd2 ba2.1k sqft8003 Beaver St, Baytown, TX 77523For SaleMLS ID #39985209, Desha Bloom, Orchard Brokerage. HAR
- $219,0003 bd2 ba1.3k sqft10426 Briar Patch St, Baytown, TX 77523For SaleMLS ID #27366232, Melanie Wingate, Bates-Brinkley Realty. HAR
- $279,9003 bd2 ba2.2k sqft8219 Fox St, Baytown, TX 77523For SaleMLS ID #4045135, Cindy Gonzalez, JLA Realty. HAR
- $255,0003 bd3 ba2k sqft8010 Fox St, Baytown, TX 77523For SaleMLS ID #23369474, Tina Napoli, Premier Haus Realty, LLC. HAR
- $254,9003 bd3 ba2.2k sqft7906 Brookfield St, Baytown, TX 77523For SaleMLS ID #83500335, David Kane, Kane Rescom Realty. HAR
- $269,9004 bd3 ba1.7k sqft8319 White Pine Ln, Baytown, TX 77523For SaleMLS ID #74096258, Kelly Lord, JLA Realty. HAR
- $239,9003 bd3 ba1.8k sqft6038 Coral Cove Rd, Cove, TX 77523For SaleMLS ID #94253098, Lynette Thomas, Entera Realty LLC. HAR
- $299,0004 bd2 ba2k sqft2114 Boreas Ln, Baytown, TX 77523For SaleMLS ID #11528686, Holly Jackson, RE/MAX ONE - Premier. HAR
- $175,0003 bd2 ba1.3k sqft5915 Snapping Turtle Rd, Cove, TX 77523For SaleMLS ID #56049615, Troy Tomlinson, CB&A, Realtors. HAR
- $--3 bd2 ba1.8k sqft212 Staples Dr, Baytown, TX 77523AuctionServiceLink Auction
- $274,4004 bd2 ba2.2k sqft8018 Fox St, Baytown, TX 77523For SaleMLS ID #98242911, Rebecca Striebeck, StepStone Realty LLC. HAR
- $235,0003 bd2 ba1.3k sqft9915 Forest Hollow Dr, Baytown, TX 77521For SaleMLS ID #59300978, Anthony Giglio, Top Brokerage. HAR
- $259,9004 bd2 ba1.7k sqft8418 Rayburn Rd, Cove, TX 77523For SaleMLS ID #29141118, Stephen Rentz, HomeSmart. HAR
- $239,0003 bd2 ba1.3k sqft8410 Bermuda Blue Rd, Cove, TX 77523For SaleMLS ID #18624733, Roxana Marquina, Aero Realty, LLC. HAR
- $259,9003 bd2 ba2k sqft6030 Sandy Creek Dr, Baytown, TX 77523For SaleMLS ID #38324265, Dana Sharp, JLA Realty. HAR
