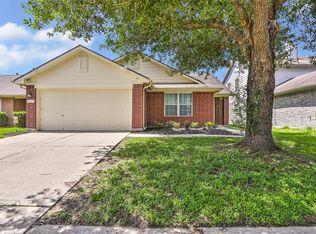
Welcome to this charming property in a sought-after location! This home features modern amenities, a spacious layout, and a beautifully landscaped yard perfect for outdoor entertaining. Situated near schools, parks, and shopping, this residence offers the perfect blend of comfort and convenience. Don't miss out on the chance to turn this into your dream home!
For sale
$249,999
7919 Pelican Ln, Baytown, TX 77523
3beds
1,729sqft
:
Get pre-qualified$1,886/mo
Single Family Residence
Built in 2004
5,619 Square Feet Lot
$248,900 Zestimate®
$145/sqft
$25/mo HOA
What's special
- 94 days |
- 81 |
- 6 |
Zillow last checked:
Listing updated:
Listed by:
Alexis Walls Guillory TREC #0595291 832-527-7005,
JLA Realty
Source: HAR,MLS#: 53290636
Facts & features
Interior
Bedrooms & bathrooms
- Bedrooms: 3
- Bathrooms: 2
- Full bathrooms: 2
Rooms
- Room types: Family Room
Primary bathroom
- Features: Primary Bath: Double Sinks
Kitchen
- Features: Kitchen open to Family Room, Pantry
Heating
- Natural Gas
Cooling
- Ceiling Fan(s), Electric
Appliances
- Included: Disposal, Gas Oven, Dishwasher
- Laundry: Electric Dryer Hookup, Gas Dryer Hookup, Washer Hookup
Features
- All Bedrooms Down, Walk-In Closet(s)
- Flooring: Carpet, Tile
- Windows: Window Coverings
- Number of fireplaces: 1
- Fireplace features: Gas
Interior area
- Total structure area: 1,729
- Total interior livable area: 1,729 sqft
Property
Parking
- Total spaces: 2
- Parking features: Attached
- Attached garage spaces: 2
Accessibility
- Accessibility features: Disabled Access, Master Bath Disabled Access
Features
- Stories: 1
- Fencing: Back Yard
Lot
- Size: 5,619 Square Feet
- Features: Subdivided, 0 Up To 1/4 Acre
Details
- Additional structures: Shed(s)
- Parcel number: 42576
Construction
Type & style
- Home type: SingleFamily
- Architectural style: Traditional
- Property subtype: Single Family Residence
Materials
- Blown-In Insulation, Brick, Cement Siding
- Foundation: Slab
- Roof: Composition
Condition
- New construction: No
- Year built: 2004
Utilities & green energy
- Water: Water District
Green energy
- Energy efficient items: HVAC>13 SEER
Community & HOA
Community
- Subdivision: Hunters Chase
HOA
- Has HOA: Yes
- HOA fee: $300 annually
Location
- Region: Baytown
Financial & listing details
- Price per square foot: $145/sqft
- Tax assessed value: $211,930
- Annual tax amount: $4,800
- Date on market: 4/24/2026
- Listing terms: Cash,Conventional,FHA,Investor,USDA Loan,VA Loan
Estimated market value
$248,900
$236,000 - $261,000
$2,157/mo
Price history
| Date | Event | Price |
|---|---|---|
| 6/19/2026 | Listed for sale | $249,999$145/sqft |
Source:  HAR #53290636 Report a problem HAR #53290636 Report a problem | ||
| 6/16/2026 | Pending sale | $249,999$145/sqft |
Source: HAR #53290636 Report a problem | ||
| 4/24/2026 | Listed for sale | $249,999+30.3%$145/sqft |
Source: HAR #53290636 Report a problem | ||
| 4/24/2020 | Listing removed | $191,900$111/sqft |
Source: eXp Realty, LLC #77415470 Report a problem | ||
| 3/10/2020 | Pending sale | $191,900$111/sqft |
Source: eXp Realty, LLC #77415470 Report a problem | ||
| 1/31/2020 | Listed for sale | $191,900$111/sqft |
Source: eXp Realty #77415470 Report a problem | ||
Public tax history
| Year | Property taxes | Tax assessment |
|---|---|---|
| 2025 | $744 -1.6% | $211,930 -7.2% |
| 2024 | $756 +8% | $228,280 -1.2% |
| 2023 | $701 +0.4% | $230,990 +29.8% |
| 2022 | $698 -8.9% | $178,000 |
| 2021 | $766 -24.5% | $178,000 -5.3% |
| 2020 | $1,015 +79.1% | $188,060 +43.5% |
| 2018 | $566 +322.6% | $131,060 |
| 2017 | $134 -87% | $131,060 |
| 2016 | $1,032 +372% | $131,060 |
| 2015 | $219 | -- |
| 2014 | $219 | $107,620 |
| 2013 | -- | -- |
| 2012 | -- | -- |
| 2011 | -- | -- |
| 2010 | -- | -- |
| 2009 | -- | -- |
| 2008 | -- | -- |
| 2007 | -- | -- |
| 2006 | -- | -- |
| 2005 | -- | -- |
Find assessor info on the county website
Monthly payment
Est. payment
Payment breakdown
Explore the cost of this home by adjusting the details. Changes won't be saved.Climate risks
Neighborhood: 77523
Nearby schools
GreatSchools rating
- 6/10Clark Elementary SchoolGrades: K-5Distance: 7 mi
- 5/10Gentry Junior High SchoolGrades: 6-8Distance: 3.1 mi
- 4/10Sterling High SchoolGrades: 9-12Distance: 5.3 mi
Schools provided by the listing agent
- Elementary: Clark Elementary School (Goose Creek)
- Middle: Gentry Junior High School
- High: Sterling High School (Goose Creek)
Source: HAR. This data may not be complete. We recommend contacting the local school district to confirm school assignments for this home.
- $202,0003 bd2 ba1.2k sqft7923 Pelican Ln, Baytown, TX 77523Off Market

- $242,4003 bd2 ba1.7k sqft7915 Pelican Ln, Baytown, TX 77523Off Market

- $--3 bd2 ba1.7k sqft7911 Pelican Ln, Baytown, TX 77523Sold

- $257,8003 bd3 ba2.2k sqft7918 Owl Ln, Baytown, TX 77523Off Market

- $278,4004 bd3 ba2.4k sqft7914 Owl Ln, Baytown, TX 77523Off Market
- $---- bd-- ba1.8k sqft7922 Owl Ln, Baytown, TX 77523Sold
- $265,100-- bd-- ba2.2k sqft7926 Owl Ln, Baytown, TX 77523Off Market
- $269,2003 bd2 ba2k sqft7910 Owl Ln, Baytown, TX 77523Off Market
A local agent can set up tours, give advice and negotiate with sellers.
Similar homes
- $239,9003 bd2 ba1.5k sqft8330 Rusty Blackhaw Ln, Baytown, TX 77523For Sale
 MLS ID #55799791, Kimberly Buish, JLA Realty. HAR
 - $240,0003 bd3 ba1.8k sqft7910 Albatross Rd, Baytown, TX 77523For Sale
 MLS ID #19805550, Traci Hernandez, Origen Realty. HAR
 - $246,9993 bd2 ba1.6k sqft10423 Briar Patch St, Baytown, TX 77523For Sale
 MLS ID #2747624, Rhoda Reese, JLA Realty. HAR
 - $239,9994 bd2 ba2.5k sqft7910 Pelican Ln, Baytown, TX 77523For SaleMLS ID #37124692, Brent Hooper, Walzel Properties - League City/Pearland. HAR
- $255,0003 bd2 ba2.1k sqft8003 Beaver St, Baytown, TX 77523For SaleMLS ID #39985209, Desha Bloom, Orchard Brokerage. HAR
- $254,9003 bd3 ba2.2k sqft7906 Brookfield St, Baytown, TX 77523For SaleMLS ID #83500335, David Kane, Kane Rescom Realty. HAR
- $255,0003 bd3 ba2k sqft8010 Fox St, Baytown, TX 77523For SaleMLS ID #23369474, Tina Napoli, Premier Haus Realty, LLC. HAR
- $237,0003 bd2 ba1.4k sqft10707 Mocker Nut St, Baytown, TX 77523For SaleMLS ID #27985330, Traci Hernandez, Origen Realty. HAR
- $275,0003 bd3 ba2.2k sqft7910 Autumn Fall St, Baytown, TX 77523For SaleMLS ID #42124054, Carlos Garcia II, Carlos Garcia Realty, Inc.. HAR
- $279,9003 bd2 ba2.2k sqft8219 Fox St, Baytown, TX 77523For SaleMLS ID #4045135, Cindy Gonzalez, JLA Realty. HAR
- $219,0003 bd2 ba1.3k sqft10426 Briar Patch St, Baytown, TX 77523For SaleMLS ID #27366232, Melanie Wingate, Bates-Brinkley Realty. HAR
- $299,0004 bd2 ba2k sqft2114 Boreas Ln, Baytown, TX 77523For SaleMLS ID #11528686, Holly Jackson, RE/MAX ONE - Premier. HAR
- $274,4004 bd2 ba2.2k sqft8018 Fox St, Baytown, TX 77523For SaleMLS ID #98242911, Rebecca Striebeck, StepStone Realty LLC. HAR
- $260,0003 bd2 ba1.8k sqft10610 Pine Meadows Blvd, Baytown, TX 77523For SaleMLS ID #83409295, Robert Reyna, RA Brokers. HAR
- $--3 bd2 ba2k sqft5911 Shadow Creek Ct, Baytown, TX 77523AuctionXome
- $269,9004 bd3 ba1.7k sqft8319 White Pine Ln, Baytown, TX 77523For SaleMLS ID #74096258, Kelly Lord, JLA Realty. HAR
- $259,9003 bd2 ba2k sqft6030 Sandy Creek Dr, Baytown, TX 77523For SaleMLS ID #38324265, Dana Sharp, JLA Realty. HAR
- $299,0003 bd3 ba2.4k sqft8306 Littlehip Hawthorn Dr, Baytown, TX 77523For SaleMLS ID #11325241, Dyana Hutto, Jane Byrd Properties International LLC. HAR
- $--3 bd2 ba1.8k sqft212 Staples Dr, Baytown, TX 77523AuctionServiceLink Auction
- $289,0004 bd3 ba2k sqft2123 Levant Ln, Baytown, TX 77523For SaleMLS ID #21303124, Holly Jackson, RE/MAX ONE - Premier. HAR
