Charming 3-bedroom, 2-bath all-brick home located in the desirable Country Meadows community! This well-designed residence features a covered front entry and a welcoming interior foyer that opens to beautiful hard-surface flooring and a functional layout.
Just off the entry, you’ll find a formal dining room and a versatile flex space—perfect for a home office, playroom, or additional living area. The spacious open living room features a cozy corner fireplace and flows seamlessly into the kitchen.
The well-appointed kitchen overlooks the living area and offers a breakfast island with seating, a large pantry, and a bright dining space. The primary suite includes a private en suite bath with double vanities, a soaking tub, standalone shower, vanity area, and a walk-in closet.
Two secondary bedrooms share a full bath. Enjoy a large, fenced backyard with a patio, ideal for outdoor living. Complete with a 2-car garage, this vacant home is move-in ready—schedule your showing today!
For sale
$250,000
8003 Beaver St, Baytown, TX 77523
3beds
2,193sqft
Single Family Residence
Built in 2002
7,797 Square Feet Lot
$247,900 Zestimate®
$114/sqft
$15/mo HOA
What's special
Cozy corner fireplaceWelcoming interior foyerFormal dining roomIdeal for outdoor livingBright dining spaceBeautiful hard-surface flooringSoaking tub
- 7 days
- 127
- 16
Likely to sell faster than
Zillow last checked:
Listing updated:
Listed by:
Desha Bloom TREC #0687335 281-846-9946,
Orchard Brokerage
Source: HAR,MLS#: 20576456
Facts & features
Interior
Bedrooms & bathrooms
- Bedrooms: 3
- Bathrooms: 2
- Full bathrooms: 2
Primary bedroom
- Level: First
- Area: 288
- Dimensions: 16x18
Bedroom
- Level: First
- Area: 110
- Dimensions: 11x10
Bedroom
- Level: First
- Area: 110
- Dimensions: 11x10
Dining room
- Level: First
- Area: 132
- Dimensions: 11x12
Family room
- Level: First
- Area: 390
- Dimensions: 15x26
Kitchen
- Level: First
- Area: 180
- Dimensions: 12x15
Living room
- Level: First
- Area: 144
- Dimensions: 12x12
Heating
- Electric
Cooling
- Ceiling Fan(s), Electric
Features
- Crown Molding, Formal Entry/Foyer, High Ceilings, Vaulted Ceiling, All Bedrooms Down, En-Suite Bath, Primary Bed - 1st Floor, Walk-In Closet(s)
- Flooring: Carpet, Tile
- Number of fireplaces: 1
Interior area
- Total structure area: 2,193
- Total interior livable area: 2,193 sqft
Property
Parking
- Total spaces: 2
- Parking features: Attached
- Attached garage spaces: 2
Features
- Stories: 1
Lot
- Size: 7,797 Square Feet
- Features: Back Yard, Cul-De-Sac, Subdivided, 0 Up To 1/4 Acre
Details
- Parcel number: 37242
Construction
Type & style
- Home type: SingleFamily
- Architectural style: Traditional
- Property subtype: Single Family Residence
Materials
- Brick
- Foundation: Slab
- Roof: Composition
Condition
- New construction: No
- Year built: 2002
Utilities & green energy
- Water: Water District
Community & HOA
Community
- Subdivision: Country Meadows Sec 05
HOA
- Has HOA: Yes
- HOA fee: $175 annually
Location
- Region: Baytown
Financial & listing details
- Price per square foot: $114/sqft
- Tax assessed value: $326,990
- Annual tax amount: $7,271
- Date on market: 9/30/2026
- Listing terms: Cash,Conventional,FHA,VA Loan
- Ownership: Full Ownership
Estimated market value
$247,900
$236,000 - $260,000
$2,152/mo
Price history
| Date | Event | Price |
|---|---|---|
| 9/30/2026 | Listed for sale | $250,000$114/sqft |
Source:  HAR #20576456 Report a problem HAR #20576456 Report a problem | ||
| 9/25/2026 | Listing removed | $250,000$114/sqft |
Source: HAR #39985209 Report a problem | ||
| 8/3/2026 | Price change | $250,000-2%$114/sqft |
Source: HAR #39985209 Report a problem | ||
| 7/13/2026 | Listed for sale | $255,000$116/sqft |
Source: HAR #39985209 Report a problem | ||
| 7/8/2026 | Pending sale | $255,000$116/sqft |
Source: HAR #39985209 Report a problem | ||
| 6/25/2026 | Price change | $255,000-1.9%$116/sqft |
Source: HAR #39985209 Report a problem | ||
| 6/3/2026 | Price change | $260,000-2.6%$119/sqft |
Source: HAR #39985209 Report a problem | ||
| 5/12/2026 | Price change | $267,000-4.6%$122/sqft |
Source: HAR #39985209 Report a problem | ||
| 4/11/2026 | Listed for sale | $280,000+14.3%$128/sqft |
Source: HAR #39985209 Report a problem | ||
| 9/2/2021 | Listing removed | -- |
Source:  RE/MAX International Report a problem RE/MAX International Report a problem | ||
| 7/31/2021 | Pending sale | $245,000$112/sqft |
Source: HAR #59821241 Report a problem | ||
| 7/27/2021 | Listed for sale | $245,000+25.6%$112/sqft |
Source: HAR #59821241 Report a problem | ||
| 8/19/2018 | Listing removed | $195,000$89/sqft |
Source: Keller Williams Elite #31244055 Report a problem | ||
| 7/12/2018 | Pending sale | $195,000$89/sqft |
Source: Keller Williams Elite Realty #31244055 Report a problem | ||
| 7/8/2018 | Price change | $195,000-2.4%$89/sqft |
Source: Keller Williams Elite Realty #31244055 Report a problem | ||
| 6/27/2018 | Listed for sale | $199,750+11.6%$91/sqft |
Source: Keller Williams Elite #31244055 Report a problem | ||
| 2/22/2016 | Listing removed | $179,000$82/sqft |
Source: Keller Williams - Houston Clear Lake #977544 Report a problem | ||
| 2/3/2016 | Pending sale | $179,000$82/sqft |
Source: Keller Williams - Houston Clear Lake #977544 Report a problem | ||
| 1/16/2016 | Listed for sale | $179,000+35.6%$82/sqft |
Source: Keller Williams Realty Clear Lake/ NASA #977544 Report a problem | ||
| 4/5/2012 | Listing removed | $132,000$60/sqft |
Source: Coldwell Banker United, Realtors #6275459 Report a problem | ||
| 1/30/2012 | Price change | $132,000-2.1%$60/sqft |
Source: Coldwell Banker United, Realtors #6275459 Report a problem | ||
| 10/4/2011 | Price change | $134,900-1.5%$62/sqft |
Source: Coldwell Banker United, Realtors #6275459 Report a problem | ||
| 9/15/2011 | Price change | $136,900-1.4%$62/sqft |
Source: Coldwell Banker United, Realtors #6275459 Report a problem | ||
| 6/14/2011 | Price change | $138,900-4.1%$63/sqft |
Source: United, Realtors #6275459 Report a problem | ||
| 6/13/2011 | Listed for sale | $144,900$66/sqft |
Source: United, Realtors #6275459 Report a problem | ||
Public tax history
| Year | Property taxes | Tax assessment |
|---|---|---|
| 2025 | $1,128 +10% | $326,990 +12% |
| 2024 | $1,026 +4.1% | $291,840 |
| 2023 | $985 +0.4% | $291,840 +16.7% |
| 2022 | $981 -10.6% | $250,000 +22.9% |
| 2021 | $1,097 0% | $203,430 |
| 2020 | $1,097 +188.5% | $203,430 +130.6% |
| 2018 | $380 -83.8% | $88,210 -37.5% |
| 2017 | $2,355 -0.2% | $141,190 |
| 2016 | $2,360 -0.5% | $141,190 |
| 2015 | $2,372 | -- |
| 2014 | $2,372 | $141,190 |
| 2013 | -- | -- |
| 2012 | -- | -- |
| 2011 | -- | -- |
| 2010 | -- | -- |
| 2009 | -- | -- |
| 2008 | -- | -- |
| 2007 | -- | -- |
| 2006 | -- | -- |
| 2005 | -- | -- |
| 2004 | -- | -- |
| 2003 | -- | -- |
Find assessor info on the county website
Monthly payment
Est. payment
Payment breakdown
Explore the cost of this home by adjusting the details. Changes won't be saved.Climate risks
Neighborhood: 77523
Nearby schools
Schools provided by the listing agent
- Elementary: Clark Elementary School (Goose Creek)
- Middle: Gentry Junior High School
- High: Sterling High School (Goose Creek)
Source: HAR. This data may not be complete. We recommend contacting the local school district to confirm school assignments for this home.
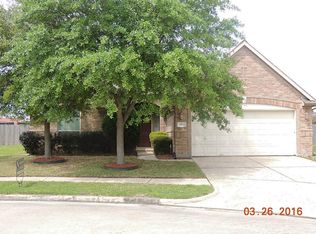


Similar homes
- $265,0004 bd2 ba1.8k sqft8122 Perch St, Baytown, TX 77523For Sale
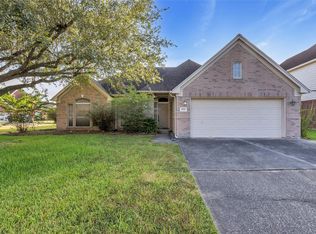 MLS ID #39985436, Tammy Moyers, Coldwell Banker Realty - Baytown. HAR
 - $249,9003 bd2 ba2.4k sqft913 Chad Ln, Baytown, TX 77521For Sale
 MLS ID #26000787, Robert Salmons, Entera Realty LLC. HAR
 - $259,9004 bd2 ba2.1k sqft6615 Hunters Trace Ln, Baytown, TX 77521For Sale
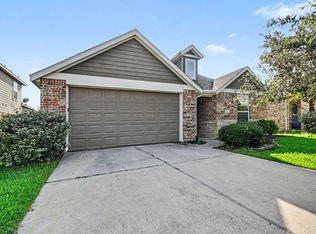 MLS ID #39591721, Lynette Thomas, Entera Realty LLC. HAR
 - $234,9003 bd2 ba1.4k sqft7307 Willow Oak Dr, Baytown, TX 77521For Sale
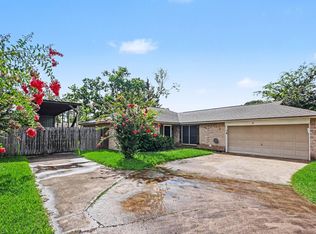 MLS ID #34058012, Lynette Thomas, Entera Realty LLC. HAR
