ONE OWNER! Situated on a spacious corner lot, this 4-bedroom, 2-bath home offers the perfect blend of comfort, style, and space for everyday living and entertaining. The large living room features a cozy fireplace and overlooks the backyard, creating a warm and inviting space to relax and unwind. The light-filled kitchen boasts granite countertops, abundant natural light and a charming breakfast area, flowing seamlessly into the living and dining spaces—perfect for gatherings with family and friends.
The spacious primary suite provides a relaxing retreat with double sinks, a walk-in shower and a soaking tub. Step outside to enjoy the private backyard featuring a covered porch, dedicated seating area and storage shed—plenty of space for relaxing, entertaining, or enjoying time outdoors.
Conveniently located with easy access to major roadways, shopping, dining and everyday amenities, this home is ready to welcome its next owner. Schedule your showing today!
For sale
$265,000
8122 Perch St, Baytown, TX 77523
4beds
1,849sqft
Single Family Residence
Built in 1997
9,234 Square Feet Lot
$262,500 Zestimate®
$143/sqft
$15/mo HOA
What's special
- 45 days
- 106
- 14
Zillow last checked:
Listing updated:
Listed by:
Tammy Moyers TREC #0677515 832-262-0427,
Coldwell Banker Realty - Baytown
Source: HAR,MLS#: 39985436
Facts & features
Interior
Bedrooms & bathrooms
- Bedrooms: 4
- Bathrooms: 2
- Full bathrooms: 2
Rooms
- Room types: Utility Room
Primary bedroom
- Level: First
- Dimensions: TBD
Bedroom
- Level: First
- Dimensions: TBD
Bedroom
- Level: First
- Dimensions: TBD
Bedroom
- Level: First
- Dimensions: TBD
Breakfast
- Level: First
Dining room
- Level: First
Kitchen
- Level: First
Living room
- Level: First
Heating
- Electric
Cooling
- Electric
Appliances
- Included: Disposal, Refrigerator, Electric Oven, Microwave, Electric Cooktop, Dishwasher
- Laundry: Electric Dryer Hookup, Washer Hookup
Features
- Crown Molding, All Bedrooms Down
- Flooring: Carpet, Laminate, Tile
- Number of fireplaces: 1
- Fireplace features: Gas Log
Interior area
- Total structure area: 1,849
- Total interior livable area: 1,849 sqft
Property
Parking
- Total spaces: 2
- Parking features: Attached
- Attached garage spaces: 2
Features
- Stories: 1
Lot
- Size: 9,234 Square Feet
- Features: Corner Lot, Subdivided, 0 Up To 1/4 Acre
Details
- Parcel number: 33111
Construction
Type & style
- Home type: SingleFamily
- Architectural style: Traditional
- Property subtype: Single Family Residence
Materials
- Brick, Cement Siding, Wood Siding
- Foundation: Slab
- Roof: Composition
Condition
- New construction: No
- Year built: 1997
Utilities & green energy
- Water: Water District
Community & HOA
Community
- Subdivision: Country Meadows
HOA
- Has HOA: Yes
- HOA fee: $175 annually
Location
- Region: Baytown
Financial & listing details
- Price per square foot: $143/sqft
- Tax assessed value: $273,000
- Annual tax amount: $3,379
- Date on market: 8/24/2026
- Listing terms: Cash,Conventional,FHA,VA Loan
- Ownership: Full Ownership
Estimated market value
$262,500
$249,000 - $276,000
$2,396/mo
Price history
| Date | Event | Price |
|---|---|---|
| 8/24/2026 | Listed for sale | $265,000$143/sqft |
Source:  HAR #39985436 Report a problem HAR #39985436 Report a problem | ||
Public tax history
| Year | Property taxes | Tax assessment |
|---|---|---|
| 2025 | $10 | $273,000 +9.1% |
| 2024 | $10 | $250,300 |
| 2023 | $10 -97.8% | $250,300 +11.7% |
| 2022 | $439 +0.3% | $224,070 +28.1% |
| 2021 | $437 +10.1% | $174,910 |
| 2020 | $397 +20.5% | $174,910 +128.5% |
| 2018 | $330 -83.4% | $76,560 -37.1% |
| 2017 | $1,981 -0.2% | $121,770 |
| 2016 | $1,986 -2.1% | $121,770 |
| 2015 | $2,028 | -- |
| 2014 | $2,028 | $121,770 |
| 2013 | -- | -- |
| 2012 | -- | -- |
| 2011 | -- | -- |
| 2010 | -- | -- |
| 2009 | -- | -- |
| 2008 | -- | -- |
| 2007 | -- | -- |
| 2006 | -- | -- |
| 2005 | -- | -- |
| 2004 | -- | -- |
| 2003 | -- | -- |
Find assessor info on the county website
Monthly payment
Est. payment
Payment breakdown
Explore the cost of this home by adjusting the details. Changes won't be saved.Climate risks
Neighborhood: 77523
Nearby schools
Schools provided by the listing agent
- Elementary: Clark Elementary School (Goose Creek)
- Middle: Gentry Junior High School
- High: Sterling High School (Goose Creek)
Source: HAR. This data may not be complete. We recommend contacting the local school district to confirm school assignments for this home.
Similar homes
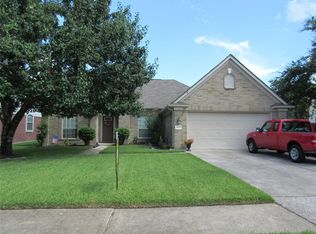
- $249,9004 bd3 ba1.7k sqft8319 White Pine Ln, Baytown, TX 77523For Sale
 MLS ID #38157051, Kelly Lord, JLA Realty. HAR
 - $250,0003 bd2 ba2.1k sqft8003 Beaver St, Baytown, TX 77523For Sale
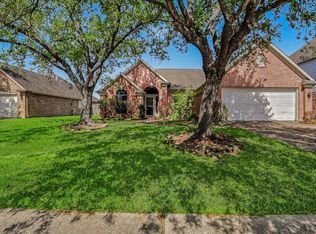 MLS ID #20576456, Desha Bloom, Orchard Brokerage. HAR
 - $250,0004 bd2 ba2.2k sqft8018 Fox St, Baytown, TX 77523For Sale
 MLS ID #98242911, Rebecca Striebeck, StepStone Realty LLC. HAR
 - $234,9993 bd2 ba1.6k sqft10423 Briar Patch St, Baytown, TX 77523For Sale
 MLS ID #39167979, Rhoda Reese, JLA Realty. HAR
