Come see 10019 Pine Valley! This cared-for, one-owner home offers 3 bedrooms, 2 bathrooms, and 2,078 square feet of comfortable space, all designed for everyday living. The kitchen opens to the living room, creating a cozy area for gathering with family and friends, with plenty of seating, including island seating. You'll also find a formal dining room and a versatile flex space that can be used as a home office, playroom, workout room, or second living area. Outside, enjoy the covered patio and fully fenced backyard. This home is conveniently located for quick access to I-10 and Highway 146, allowing you to be close to a growing area with new shopping, dining, and other conveniences continuing to develop along Highway 146!
For sale
$309,000
10019 Pine Valley Ct, Baytown, TX 77521
3beds
2,078sqft
Single Family Residence
Built in 2019
7,361 Square Feet Lot
$301,000 Zestimate®
$149/sqft
$33/mo HOA
What's special
Formal dining roomCovered patioVersatile flex spaceFully fenced backyard
- 48 days
- 52
- 2
Zillow last checked:
Listing updated:
Listed by:
Jocelyn Mansfield TREC #0683684 832-597-7636,
Casa in Texas
Source: HAR,MLS#: 23317994
Facts & features
Interior
Bedrooms & bathrooms
- Bedrooms: 3
- Bathrooms: 2
- Full bathrooms: 2
Rooms
- Room types: Family Room, Utility Room
Primary bedroom
- Level: First
- Area: 221
- Dimensions: 17 x 13
Bedroom
- Level: First
- Area: 121
- Dimensions: 11 x 11
Bedroom
- Level: First
- Area: 110
- Dimensions: 11 x 10
Dining room
- Level: First
- Area: 121
- Dimensions: 11 X 11
Other
- Level: First
- Area: 144
- Dimensions: 12 X 12
Other
- Level: First
- Area: 100
- Dimensions: 10 x 10
Living room
- Level: First
- Dimensions: 19 × 14
Utility room
- Level: First
- Area: 36
- Dimensions: 6 x 6
Heating
- Natural Gas
Cooling
- Electric
Appliances
- Included: Disposal, Water Softener, Gas Oven, Microwave, Gas Cooktop, Dishwasher
- Laundry: Electric Dryer Hookup
Features
- Crown Molding, High Ceilings, Prewired for Alarm System, All Bedrooms Down, Primary Bed - 1st Floor, Walk-In Closet(s)
- Flooring: Carpet, Tile
Interior area
- Total structure area: 2,078
- Total interior livable area: 2,078 sqft
Video & virtual tour
Property
Parking
- Total spaces: 2
- Parking features: Attached
- Attached garage spaces: 2
Features
- Stories: 1
- Patio & porch: Covered, Patio/Deck
- Fencing: Back Yard,Full
Lot
- Size: 7,361 Square Feet
- Features: Back Yard, Cleared, Subdivided, 0 Up To 1/4 Acre
Details
- Additional structures: Shed(s)
- Parcel number: 57654
Construction
Type & style
- Home type: SingleFamily
- Architectural style: Traditional
- Property subtype: Single Family Residence
Materials
- Brick, Vinyl Siding
- Foundation: Slab
- Roof: Composition
Condition
- New construction: No
- Year built: 2019
Utilities & green energy
- Sewer: Public Sewer
- Water: Public
Community & HOA
Community
- Security: Prewired for Alarm System
- Subdivision: Lynnwood Sec 3
HOA
- Has HOA: Yes
- HOA fee: $400 annually
Location
- Region: Baytown
Financial & listing details
- Price per square foot: $149/sqft
- Tax assessed value: $316,630
- Annual tax amount: $7,616
- Date on market: 7/23/2026
- Listing terms: Cash,Conventional,FHA,VA Loan
- Exclusions: Potted Plants, Blue Bike In Backyard, Swing, Fridge, Washer & Dryer, & Freezer In Garage.
- Road surface type: Concrete, Curbs
Estimated market value
$301,000
$286,000 - $316,000
$2,365/mo
Price history
| Date | Event | Price |
|---|---|---|
| 7/23/2026 | Listed for sale | $309,000$149/sqft |
Source:  HAR #23317994 Report a problem HAR #23317994 Report a problem | ||
| 9/24/2019 | Sold | -- |
Source: Agent Provided Report a problem | ||
Public tax history
| Year | Property taxes | Tax assessment |
|---|---|---|
| 2025 | $1,392 +7.1% | $316,630 +7.2% |
| 2024 | $1,299 -1.9% | $295,310 |
| 2023 | $1,324 +10.1% | $295,310 +20.6% |
| 2022 | $1,203 -8.6% | $244,770 +0.3% |
| 2021 | $1,317 0% | $244,090 |
| 2020 | $1,317 +477.9% | $244,090 +481.2% |
| 2018 | $228 | $42,000 |
Find assessor info on the county website
Monthly payment
Est. payment
Payment breakdown
Explore the cost of this home by adjusting the details. Changes won't be saved.Climate risks
Neighborhood: 77521
Nearby schools
Schools provided by the listing agent
- Elementary: Clark Elementary School (Goose Creek)
- Middle: Gentry Junior High School
- High: Sterling High School (Goose Creek)
Source: HAR. This data may not be complete. We recommend contacting the local school district to confirm school assignments for this home.
- $281,900-- bd-- ba1.9k sqft10015 Pine Valley Ct, Baytown, TX 77521Off Market
- $309,0004 bd2 ba1.8k sqft10023 Pine Valley Ct, Baytown, TX 77521Off Market
- $342,500-- bd-- ba2.6k sqft10011 Pine Valley Ct, Baytown, TX 77521Off Market
- $332,600-- bd-- ba2.5k sqft10027 Pine Valley Ct, Baytown, TX 77521Off Market
Similar homes
- $320,0004 bd2 ba2k sqft8026 Brooks Crossing Dr, Baytown, TX 77521For Sale
 MLS ID #8058260, Cristal Torres, 1st Class Real Estate Elevate. HAR
 - $289,9004 bd3 ba1.9k sqft9918 Wood Wind Ct, Baytown, TX 77521For Sale
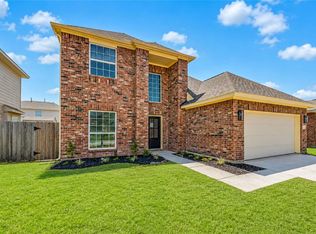 MLS ID #68549623, Deborah Villarreal, Metro Houston Properties. HAR
 - $274,9004 bd3 ba2.4k sqft6531 Hunters Creek Ln, Baytown, TX 77521Active
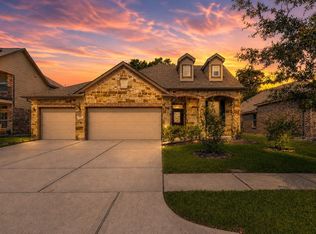
 MLS ID #9124614, Laurel Seymour, Ashley Austin Homes. Unlock MLS
 - $265,0004 bd2 ba1.8k sqft8122 Perch St, Baytown, TX 77523For Sale
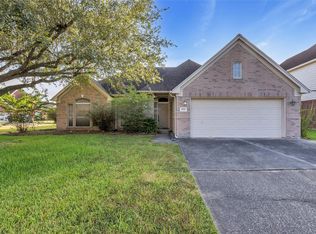 MLS ID #39985436, Tammy Moyers, Coldwell Banker Realty - Baytown. HAR
