Welcome to this gorgeous, move-in ready home! The open-concept living, dining, and kitchen area is perfect for everyday living and entertaining family and friends. Spacious bedrooms, abundant storage, and a versatile office that can easily converted as a fourth bedroom add to the home's appeal. Enjoy the cozy, inviting back patio, ideal for morning coffee, evening relaxation, or outdoor gatherings. The fully fenced backyard offers a safe space for kids and pets to play. Conveniently located less than five minutes from I-10, H-E-B, restaurants, shopping, BHISD schools, medical facilities, and more. Combining comfort, functionality, and an unbeatable location, this home is ready for its next owners. Schedule your private showing today before it's gone!
For sale
$312,000
8310 Egret Bay Cir, Baytown, TX 77523
3beds
1,707sqft
:
Get pre-qualified$2,333/mo
Single Family Residence
Built in 2014
5,749 Square Feet Lot
$307,800 Zestimate®
$183/sqft
$30/mo HOA
What's special
Versatile officeSpacious bedroomsFully fenced backyardAbundant storageCozy inviting back patio
- 6 days |
- 61 |
- 5 |
Likely to sell faster than
Zillow last checked:
Listing updated:
Listed by:
Karyn Green TREC #0493392 713-882-1715,
RE/MAX ONE - Premier
Source: HAR,MLS#: 65218781
Facts & features
Interior
Bedrooms & bathrooms
- Bedrooms: 3
- Bathrooms: 2
- Full bathrooms: 2
Primary bedroom
- Level: First
- Area: 168
- Dimensions: 12X14
Bedroom
- Level: First
- Area: 108
- Dimensions: 12X9
Bedroom
- Level: First
- Area: 18
- Dimensions: 2X9
Other
- Level: First
- Area: 110
- Dimensions: 10X11
Dining room
- Level: First
- Area: 140
- Dimensions: 14X10
Family room
- Level: First
- Area: 225
- Dimensions: 15X15
Kitchen
- Level: First
- Area: 90
- Dimensions: 9X10
Primary bath
- Level: First
- Area: 108
- Dimensions: 12X9
Utility room
- Level: First
- Area: 30
- Dimensions: 5X6
Heating
- Natural Gas
Cooling
- Electric
Appliances
- Included: Dishwasher
Interior area
- Total structure area: 1,707
- Total interior livable area: 1,707 sqft
Property
Parking
- Total spaces: 2
- Parking features: Attached
- Attached garage spaces: 2
Features
- Stories: 1
Lot
- Size: 5,749 Square Feet
- Features: Subdivided, 0 Up To 1/4 Acre
Details
- Parcel number: 54118
Construction
Type & style
- Home type: SingleFamily
- Architectural style: Traditional
- Property subtype: Single Family Residence
Materials
- Brick, Cement Siding
- Foundation: Slab
- Roof: Composition
Condition
- New construction: No
- Year built: 2014
Utilities & green energy
- Sewer: Other
- Water: Other
Community & HOA
Community
- Subdivision: Legends Bay Sec 4
HOA
- Has HOA: Yes
- HOA fee: $363 annually
Location
- Region: Baytown
Financial & listing details
- Price per square foot: $183/sqft
- Tax assessed value: $278,360
- Annual tax amount: $4,323
- Date on market: 8/6/2026
- Exclusions: Ask For List
Estimated market value
$307,800
$292,000 - $323,000
$2,097/mo
Price history
| Date | Event | Price |
|---|---|---|
| 8/6/2026 | Listed for sale | $312,000+32.8%$183/sqft |
Source:  HAR #65218781 Report a problem HAR #65218781 Report a problem | ||
| 11/23/2020 | Listing removed | $235,000$138/sqft |
Source: Blackshear Realty #14843485 Report a problem | ||
| 10/4/2020 | Pending sale | $235,000$138/sqft |
Source: Blackshear Realty #14843485 Report a problem | ||
| 9/18/2020 | Price change | $235,000-3.9%$138/sqft |
Source: Blackshear Realty #14843485 Report a problem | ||
| 9/11/2020 | Listed for sale | $244,500$143/sqft |
Source: Blackshear Realty #14843485 Report a problem | ||
Public tax history
| Year | Property taxes | Tax assessment |
|---|---|---|
| 2025 | $978 -4.3% | $278,360 -4.3% |
| 2024 | $1,022 +5.3% | $290,870 +0.3% |
| 2023 | $971 +0.4% | $289,860 +17.6% |
| 2022 | $967 -8.9% | $246,460 |
| 2021 | $1,061 +42% | $246,460 |
| 2020 | $747 +20.4% | $246,460 +71.7% |
| 2018 | $621 -33.1% | $143,580 -33.3% |
| 2017 | $927 +8% | $215,290 +10.6% |
| 2016 | $859 | $194,720 |
| 2015 | -- | -- |
Find assessor info on the county website
Monthly payment
Est. payment
Payment breakdown
Explore the cost of this home by adjusting the details. Changes won't be saved.Climate risks
Neighborhood: 77523
Nearby schools
GreatSchools rating
- 10/10Barbers Hill Elementary SouthGrades: 1-3Distance: 1.3 mi
- 9/10Barbers Hill Middle SouthGrades: 7-8Distance: 1.2 mi
- 9/10Barbers Hill High SchoolGrades: 9-12Distance: 1.8 mi
Schools provided by the listing agent
- Elementary: Barbers Hill South Elementary School
- Middle: Barbers Hill South Middle School
- High: Barbers Hill High School
Source: HAR. This data may not be complete. We recommend contacting the local school district to confirm school assignments for this home.
- $290,9004 bd2 ba1.8k sqft8306 Egret Bay Cir, Baytown, TX 77523Off Market

- $298,800-- bd-- ba2.2k sqft8314 Egret Bay Cir, Baytown, TX 77523Off Market

- $304,4003 bd2 ba2k sqft8302 Egret Bay Cir, Baytown, TX 77523Off Market
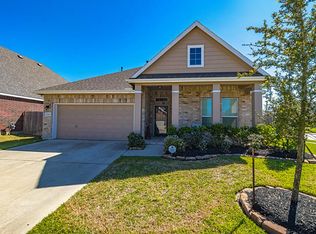
- $321,600-- bd-- ba2.1k sqft8318 Egret Bay Cir, Baytown, TX 77523Off Market
- $331,000-- bd-- ba2.7k sqft8311 Bay Oaks Dr, Baytown, TX 77523Off Market
- $320,900-- bd-- ba2.1k sqft8307 Bay Oaks Dr, Baytown, TX 77523Off Market
- $342,100-- bd-- ba2.7k sqft8315 Bay Oaks Dr, Baytown, TX 77523Off Market
- $330,4004 bd4 ba2.3k sqft8315 Egret Bay Cir, Baytown, TX 77523Off Market
A local agent can set up tours, give advice and negotiate with sellers.
Similar homes
- $305,0003 bd2 ba1.7k sqft8319 Sweet Bay Cir, Baytown, TX 77523For Sale
 MLS ID #83772848, Brenda Vojacek, RA Brokers. HAR
 - $299,9903 bd2 ba1.6k sqft8226 Mandalay Bay Dr, Baytown, TX 77523For Sale
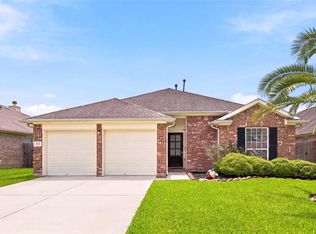 MLS ID #76085444, Ashley Russell, Jane Byrd Properties International LLC. HAR
 - $325,0004 bd4 ba2.1k sqft4743 Bay Vista Dr, Baytown, TX 77523For Sale
 MLS ID #92861964, Cristal Torres, 1st Class Real Estate Elevate. HAR
 - $339,0003 bd2 ba2.2k sqft8227 Shady Grv, Baytown, TX 77523For Sale
 MLS ID #29207783, Charly Graham, RE/MAX Universal. HAR
 - $323,5004 bd2 ba1.8k sqft611 Walnut Branch Dr, Baytown, TX 77523For SaleMLS ID #12376200, Sarah Steinkopf, CB&A, Realtors- Southeast. HAR
- $294,5003 bd2 ba1.6k sqft407 Turtle Oak Ln, Baytown, TX 77523For SaleMLS ID #2091951, Kathi Goedrich, RE/MAX ONE - Premier. HAR
- $255,0003 bd2 ba1.8k sqft10626 Pine Meadows Blvd, Baytown, TX 77523For SaleMLS ID #40237141, Marisa Minner, eXp Realty LLC. HAR
- $345,0003 bd2 ba1.9k sqft135 Rio Grande Dr, Baytown, TX 77523For SaleMLS ID #14169239, Justin Anderson, eXp Realty LLC. HAR
- $299,0004 bd2 ba2k sqft2114 Boreas Ln, Baytown, TX 77523For SaleMLS ID #11528686, Holly Jackson, RE/MAX ONE - Premier. HAR
- $299,0004 bd3 ba2k sqft8007 Tamarind Ln, Baytown, TX 77521For SaleMLS ID #67570368, Thao Nguyen, eXp Realty LLC. HAR
- $309,0003 bd2 ba2k sqft10019 Pine Valley Ct, Baytown, TX 77521For SaleMLS ID #23317994, Jocelyn Mansfield, Casa in Texas. HAR
- $365,0004 bd3 ba2.2k sqft8423 Moonlight Bay Cir, Baytown, TX 77523For SaleMLS ID #10736645, Melissa Sumrall, JLA Realty. HAR
- $349,9004 bd3 ba1.8k sqft14519 Sweet Water Dr, Baytown, TX 77523For SaleMLS ID #47754436, Veronica Gamez, Realty Of America, LLC. HAR
- $346,0004 bd4 ba2.3k sqft14743 Sweetwater Dr, Baytown, TX 77523For SaleMLS ID #3953058, Robert Roca, Real Broker, LLC. HAR
- $435,0003 bd2 ba1.9k sqft1102 Spring Branch Dr, Cove, TX 77523For SaleMLS ID #70068303, Lizzie Gaines, Keller Williams Elite. HAR
- $325,0004 bd3 ba2.3k sqft2114 Levant Ln, Baytown, TX 77523For SaleMLS ID #37363965, Chelsea Martinez, Truss Real Estate | SERHANT.. HAR
- $343,0004 bd3 ba2.3k sqft14714 Sweet Water Dr, Baytown, TX 77523For SaleMLS ID #30460205, Marnie Yancy, Anchored Real Estate Group. HAR
- $389,9903 bd2 ba2.1k sqft14323 Blanco Dr, Baytown, TX 77523For SaleMLS ID #46383622, Stephanie Strickler, Worth Clark Realty. HAR
- $299,9004 bd2 ba1.8k sqft10014 Sweet Gum Ln, Baytown, TX 77521For SaleMLS ID #13939565, Lizzie Gaines, Keller Williams Elite. HAR
- $365,0004 bd3 ba2.1k sqft118 Schaeffer, Cove, TX 77523For SaleMLS ID #62720831, Melanie Roman, JLA Realty. HAR
