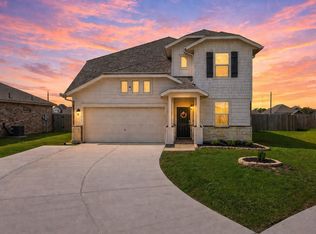
HIGHLY MOTIVATED SELLER!! Move-In Ready! This stunning home offers a thoughtfully designed floor plan with 4 bedrooms, 2.5 bathrooms, and a 3-car garage. The open-concept kitchen, dining, and great room create a seamless flow ideal for everyday living and entertaining. The tranquil primary suite serves as a private retreat, complete with an oversized soaking bathtub, showcasing matte black fixtures, a white dual-sink vanity, and a spacious walk-in closet offering excellent storage and organization. Enjoy outdoor living on the inviting covered patio, perfect for relaxing or entertaining. Located in the desirable Ascend at Legends Bay community with low tax rates and Barbers Hill ISD zoning. Community amenities include a park with play area, pond, basketball court, and scenic nature trails. Conveniently located just minutes from shopping, dining, and everyday conveniences—this home truly has it all.
For sale
$365,000
8423 Moonlight Bay Cir, Baytown, TX 77523
4beds
2,298sqft
:
Get pre-qualified$2,737/mo
Single Family Residence
Built in 2023
6,899 Square Feet Lot
$359,900 Zestimate®
$159/sqft
$42/mo HOA
What's special
Thoughtfully designed floor planInviting covered patioOversized soaking bathtubWhite dual-sink vanityTranquil primary suiteMatte black fixtures
- 95 days |
- 142 |
- 16 |
Zillow last checked:
Listing updated:
Listed by:
Melissa Sumrall TREC #0738183 713-249-7956,
JLA Realty
Source: HAR,MLS#: 10736645
Facts & features
Interior
Bedrooms & bathrooms
- Bedrooms: 4
- Bathrooms: 3
- Full bathrooms: 2
- 1/2 bathrooms: 1
Rooms
- Room types: Family Room, Utility Room
Primary bathroom
- Features: Half Bath, Primary Bath: Double Sinks, Primary Bath: Separate Shower, Primary Bath: Soaking Tub, Secondary Bath(s): Double Sinks, Secondary Bath(s): Tub/Shower Combo, Vanity Area
Kitchen
- Features: Breakfast Bar, Kitchen Island, Kitchen open to Family Room, Pantry, Under Cabinet Lighting, Walk-in Pantry
Heating
- Natural Gas
Cooling
- Electric
Appliances
- Included: ENERGY STAR Qualified Appliances, Water Heater, Disposal, Electric Oven, Microwave, Gas Range, Dishwasher
- Laundry: Electric Dryer Hookup, Gas Dryer Hookup, Washer Hookup
Features
- Formal Entry/Foyer, High Ceilings, Prewired for Alarm System, Vaulted Ceiling, All Bedrooms Down, En-Suite Bath, Split Plan, Walk-In Closet(s)
- Flooring: Carpet, Laminate, Tile
- Windows: Insulated/Low-E windows, Storm Window(s), Window Coverings
Interior area
- Total structure area: 2,298
- Total interior livable area: 2,298 sqft
Property
Parking
- Total spaces: 3
- Parking features: Attached
- Attached garage spaces: 3
Features
- Stories: 1
- Patio & porch: Covered
- Fencing: Back Yard
Lot
- Size: 6,899 Square Feet
- Features: Back Yard, Cleared, Subdivided, 0 Up To 1/4 Acre
Details
- Parcel number: 64488
Construction
Type & style
- Home type: SingleFamily
- Architectural style: Traditional
- Property subtype: Single Family Residence
Materials
- Brick, Cement Siding
- Foundation: Slab
- Roof: Composition
Condition
- New construction: No
- Year built: 2023
Utilities & green energy
- Sewer: Public Sewer
- Water: Public
Green energy
- Energy efficient items: Thermostat
Community & HOA
Community
- Security: Prewired for Alarm System
- Subdivision: Legends Bay Sub
HOA
- Has HOA: Yes
- HOA fee: $500 annually
Location
- Region: Baytown
Financial & listing details
- Price per square foot: $159/sqft
- Annual tax amount: $5,577
- Date on market: 4/20/2026
- Listing terms: Cash,Conventional,FHA,VA Loan
- Exclusions: Refrigerator, Washer & Dryer
Estimated market value
$359,900
$342,000 - $378,000
$2,611/mo
Price history
| Date | Event | Price |
|---|---|---|
| 4/20/2026 | Listed for sale | $365,000-5.2%$159/sqft |
Source:  HAR #10736645 Report a problem HAR #10736645 Report a problem | ||
| 4/20/2026 | Listing removed | $385,000$168/sqft |
Source: HAR #54343101 Report a problem | ||
| 3/26/2026 | Price change | $385,000-1.3%$168/sqft |
Source: HAR #54343101 Report a problem | ||
| 12/29/2025 | Listed for sale | $390,000+22.6%$170/sqft |
Source: HAR #24344493 Report a problem | ||
| 10/2/2023 | Listing removed | -- |
Source:  K. Hovnanian Companies, LLC Report a problem K. Hovnanian Companies, LLC Report a problem | ||
| 9/29/2023 | Listed for sale | $317,990+8.2%$138/sqft |
Source: K. Hovnanian Companies, LLC Report a problem | ||
| 4/19/2023 | Listing removed | -- |
Source: K. Hovnanian Companies, LLC Report a problem | ||
| 3/10/2023 | Price change | $293,990-4.8%$128/sqft |
Source: K. Hovnanian Companies, LLC Report a problem | ||
| 7/7/2022 | Price change | $308,950-2.2%$134/sqft |
Source: K. Hovnanian Companies, LLC Report a problem | ||
| 3/25/2022 | Price change | $315,950+7.9%$137/sqft |
Source: K. Hovnanian Companies, LLC Report a problem | ||
| 2/14/2022 | Listed for sale | -- |
Source: K. Hovnanian Companies, LLC Report a problem | ||
| 2/1/2022 | Listing removed | -- |
Source: K. Hovnanian Companies, LLC Report a problem | ||
| 1/8/2022 | Price change | $292,950+3.5%$127/sqft |
Source: K. Hovnanian Companies, LLC Report a problem | ||
| 10/21/2021 | Price change | $282,950-8.7%$123/sqft |
Source: K. Hovnanian Companies, LLC Report a problem | ||
| 9/30/2021 | Price change | $309,950+9.2%$135/sqft |
Source: K. Hovnanian Companies, LLC Report a problem | ||
| 9/18/2021 | Price change | $283,950+1.1%$124/sqft |
Source: K. Hovnanian Companies, LLC Report a problem | ||
| 8/19/2021 | Listed for sale | $280,950$122/sqft |
Source: K. Hovnanian Companies, LLC Report a problem | ||
Public tax history
Tax history is unavailable.
Monthly payment
Est. payment
Payment breakdown
Explore the cost of this home by adjusting the details. Changes won't be saved.Climate risks
Neighborhood: 77523
Nearby schools
GreatSchools rating
- 10/10Barbers Hill Elementary SouthGrades: 1-3Distance: 1.2 mi
- 9/10Barbers Hill Middle SouthGrades: 7-8Distance: 1.1 mi
- 9/10Barbers Hill High SchoolGrades: 9-12Distance: 1.7 mi
Schools provided by the listing agent
- Elementary: Barbers Hill South Elementary School
- Middle: Barbers Hill South Middle School
- High: Barbers Hill High School
Source: HAR. This data may not be complete. We recommend contacting the local school district to confirm school assignments for this home.
- $--4 bd2 ba2.6k sqft8422 Beacon Bay Cir, Baytown, TX 77523Sold

- $295,1003 bd2 ba1.7k sqft8415 Moonlight Bay Cir, Baytown, TX 77523Off Market
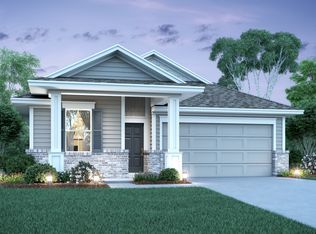
- $296,1003 bd2 ba1.7k sqft8430 Beacon Bay Cir, Baytown, TX 77523Off Market
- $320,8004 bd2 ba2.2k sqft8435 Moonlight Bay Cir, Baytown, TX 77523Off Market
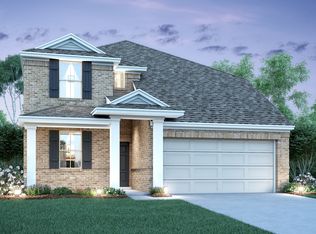
- $295,1003 bd2 ba1.6k sqft8414 Moonlight Bay Cir, Baytown, TX 77523Off Market
- $2,7504 bd4 ba2.2k sqft8426 Moonlight Bay Cir, Baytown, TX 77523For Rent
- $337,6005 bd4 ba2.3k sqft8411 Moonlight Bay Cir, Baytown, TX 77523Off Market
- $299,1003 bd2 ba1.7k sqft8430 Moonlight Bay Cir, Baytown, TX 77523Off Market
A local agent can set up tours, give advice and negotiate with sellers.
Similar homes
- $369,0004 bd4 ba2.5k sqft8526 Treetop Heights Dr, Baytown, TX 77523For Sale
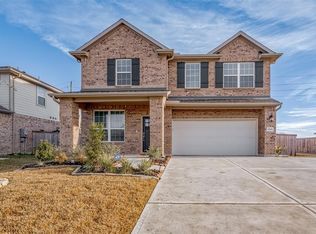 MLS ID #40808208, Caren Van Lue, JLA Realty. HAR
 - $299,9903 bd2 ba1.6k sqft8226 Mandalay Bay Dr, Baytown, TX 77523For Sale
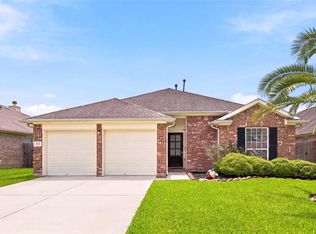 MLS ID #76085444, Ashley Russell, Jane Byrd Properties International LLC. HAR
 - $349,9004 bd3 ba1.8k sqft14519 Sweet Water Dr, Baytown, TX 77523For Sale
 MLS ID #47754436, Veronica Gamez, Realty Of America, LLC. HAR
 - $346,0004 bd4 ba2.3k sqft14743 Sweetwater Dr, Baytown, TX 77523For Sale
 MLS ID #3953058, Robert Roca, Real Broker, LLC. HAR
 - $343,0004 bd3 ba2.3k sqft14714 Sweet Water Dr, Baytown, TX 77523For SaleMLS ID #30460205, Marnie Yancy, Anchored Real Estate Group. HAR
- $389,0004 bd2 ba1.8k sqft7206 Oakmont Ave, Mont Belvieu, TX 77523For SaleMLS ID #49617514, Lizzie Gaines, Keller Williams Elite. HAR
- $389,9903 bd2 ba2.1k sqft14323 Blanco Dr, Baytown, TX 77523For SaleMLS ID #46383622, Stephanie Strickler, Worth Clark Realty. HAR
- $299,0004 bd2 ba2k sqft2114 Boreas Ln, Baytown, TX 77523For SaleMLS ID #11528686, Holly Jackson, RE/MAX ONE - Premier. HAR
- $425,0004 bd3 ba2k sqft15322 Lake Front Dr, Mont Belvieu, TX 77523For SaleMLS ID #74832058, Holly Jackson, RE/MAX ONE - Premier. HAR
- $335,0004 bd3 ba2.3k sqft2114 Levant Ln, Baytown, TX 77523For SaleMLS ID #37363965, Chelsea Martinez, Truss Real Estate | SERHANT.. HAR
- $325,0004 bd2 ba1.8k sqft611 Walnut Branch Dr, Baytown, TX 77523For SaleMLS ID #36608873, Sarah Steinkopf, CB&A, Realtors- Southeast. HAR
- $420,0005 bd3 ba2.8k sqft8414 Bay Ridge Cir, Baytown, TX 77523For SaleMLS ID #81960591, Roxie Krisher Hippard, Krisher McKay, Inc. REALTORS. HAR
- $330,0004 bd4 ba2.4k sqft2535 Solano Ln, Baytown, TX 77523For SaleMLS ID #19755149, Taneeka Henderson, Southern Star Realty. HAR
- $349,5005 bd3 ba2.7k sqft6046 Sandy Creek Dr, Baytown, TX 77523For SaleMLS ID #42511405, Ashley Garza, Blackshear Realty. HAR
- $350,0004 bd3 ba1.9k sqft9802 Palm Royal Dr, Baytown, TX 77521For SaleMLS ID #75021191, Patricia Ibarra, Vive Realty LLC. HAR
- $289,9953 bd2 ba1.6k sqft411 Walnut Branch Dr, Baytown, TX 77523For SaleMLS ID #26909238, Sarah Steinkopf, CB&A, Realtors- Southeast. HAR
- $439,9995 bd4 ba2.7k sqft7207 Hillside Ave, Baytown, TX 77523For SaleMLS ID #22961073, Felicia Rosas, Realty Of America - Heights. HAR
- $299,0003 bd2 ba1.6k sqft14530 Rain Tree Dr, Baytown, TX 77523For SaleMLS ID #93239409, Emmanuel Bravo, Top Guns Realty on Lake Conroe. HAR
- $435,0004 bd4 ba2.5k sqft4710 Cedar Sage Dr, Baytown, TX 77521For SaleMLS ID #34177082, Nicole Leon, AEA Realty, LLC. HAR
- $534,9904 bd4 ba3.1k sqft9219 Joe Louis Dr, Mont Belvieu, TX 77523For SaleMLS ID #40980370, Kelly Grimes, JLA Realty. HAR
