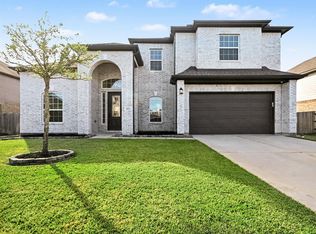
Welcome to this stunning 3,173-square-foot home located in the highly sought-after Barber Hill School District! This spacious property features 4 bedrooms, 3.5 bathrooms, a game room, media room, and a 3-car garage. From the moment you step inside, you’ll be impressed by the soaring ceilings, elegant curved staircase, and open-concept design filled with natural light. The chef-inspired kitchen overlooks the expansive living area, creating the perfect space for entertaining and everyday living. The private primary suite offers a relaxing retreat, while the game room and media room provide endless opportunities for fun and relaxation. Outside, enjoy a large fenced backyard with plenty of room for kids, pets, and outdoor gatherings. Combining modern finishes, generous living spaces, and an unbeatable location, this home truly has something for everyone.
For sale
Price cut: $15.1K (7/26)
$519,900
9219 Joe Louis Dr, Mont Belvieu, TX 77523
4beds
3,175sqft
Single Family Residence
Built in 2021
9,748 Square Feet Lot
$512,800 Zestimate®
$164/sqft
$54/mo HOA
What's special
Modern finishesGenerous living spacesGame roomSoaring ceilingsMedia roomElegant curved staircaseLarge fenced backyard
- 49 days |
- 167 |
- 17 |
Zillow last checked:
Listing updated:
Listed by:
Kelly Grimes TREC #0685597 713-584-7559,
JLA Realty
Source: HAR,MLS#: 40980370
Facts & features
Interior
Bedrooms & bathrooms
- Bedrooms: 4
- Bathrooms: 4
- Full bathrooms: 3
- 1/2 bathrooms: 1
Rooms
- Room types: Utility Room
Primary bedroom
- Level: First
- Area: 195
- Dimensions: 13x15
Bedroom
- Level: Second
- Area: 169
- Dimensions: 13x13
Bedroom
- Level: Second
- Area: 132
- Dimensions: 11x12
Bedroom
- Level: Second
- Area: 132
- Dimensions: 11x12
Dining room
- Level: First
- Area: 143
- Dimensions: 11x13
Game room
- Level: Second
- Area: 195
- Dimensions: 13x15
Kitchen
- Level: First
- Area: 240
- Dimensions: 20x12
Media room
- Level: Second
- Area: 169
- Dimensions: 13x13
Heating
- Electric
Cooling
- Attic Fan, Ceiling Fan(s), Electric
Appliances
- Included: ENERGY STAR Qualified Appliances, Disposal, Microwave, Gas Cooktop, Dishwasher
Features
- High Ceilings, Wired for Sound, 3 Bedrooms Up, Primary Bed - 1st Floor, Walk-In Closet(s)
- Flooring: Carpet, Laminate
- Number of fireplaces: 1
- Fireplace features: Gas Log
Interior area
- Total structure area: 3,175
- Total interior livable area: 3,175 sqft
Property
Parking
- Total spaces: 3
- Parking features: Attached, Garage Door Opener, Double-Wide Driveway, Golf Cart Garage
- Attached garage spaces: 3
Features
- Stories: 2
- Patio & porch: Porch
- Exterior features: Sprinkler System
- Fencing: Back Yard
Lot
- Size: 9,748 Square Feet
- Features: Cleared, Subdivided, 0 Up To 1/4 Acre
Details
- Parcel number: 60233
Construction
Type & style
- Home type: SingleFamily
- Architectural style: Traditional
- Property subtype: Single Family Residence
Materials
- Brick, Stone
- Foundation: Slab
- Roof: Composition
Condition
- New construction: No
- Year built: 2021
Utilities & green energy
- Sewer: Public Sewer
- Water: Public
Community & HOA
Community
- Subdivision: Reserve/Champions Estates Sec 1
HOA
- Has HOA: Yes
- Amenities included: Jogging Path
- HOA fee: $650 annually
Location
- Region: Mont Belvieu
Financial & listing details
- Price per square foot: $164/sqft
- Tax assessed value: $515,800
- Annual tax amount: $10,481
- Date on market: 6/29/2026
Estimated market value
$512,800
$487,000 - $538,000
$3,501/mo
Price history
| Date | Event | Price |
|---|---|---|
| 7/26/2026 | Price change | $519,900-2.8%$164/sqft |
Source:  HAR #40980370 Report a problem HAR #40980370 Report a problem | ||
| 6/29/2026 | Listed for sale | $534,990+2.3%$169/sqft |
Source: HAR #40980370 Report a problem | ||
| 4/4/2023 | Listing removed | -- |
Source: HAR #30720129 Report a problem | ||
| 2/28/2023 | Price change | $523,000-1.9%$165/sqft |
Source: HAR #30720129 Report a problem | ||
| 10/31/2022 | Price change | $533,000-0.2%$168/sqft |
Source: HAR #69906879 Report a problem | ||
| 9/2/2022 | Listed for sale | $534,000+16.1%$168/sqft |
Source: HAR #28416376 Report a problem | ||
| 6/15/2021 | Listing removed | -- |
Source: HAR #19944691 Report a problem | ||
| 3/5/2021 | Pending sale | $459,995$145/sqft |
Source: HAR #19944691 Report a problem | ||
| 3/2/2021 | Price change | $459,995+1.1%$145/sqft |
Source: HAR #19944691 Report a problem | ||
| 2/25/2021 | Price change | $454,995-1.5%$143/sqft |
Source: HAR #19944691 Report a problem | ||
| 2/1/2021 | Price change | $461,995+2.2%$146/sqft |
Source: HAR #19944691 Report a problem | ||
| 1/21/2021 | Price change | $451,995-2.6%$142/sqft |
Source: HAR #19944691 Report a problem | ||
| 1/15/2021 | Listed for sale | $464,010$146/sqft |
Source: HAR #19944691 Report a problem | ||
Public tax history
| Year | Property taxes | Tax assessment |
|---|---|---|
| 2025 | $4,025 +6.2% | $515,800 |
| 2024 | $3,791 +10.2% | $515,800 |
| 2023 | $3,441 +4.9% | $515,800 +18.8% |
| 2022 | $3,280 +1204.2% | $434,150 +1636.6% |
| 2021 | $252 -23.6% | $25,000 -25% |
| 2020 | $329 | $33,330 |
Find assessor info on the county website
Monthly payment
Est. payment
Payment breakdown
Explore the cost of this home by adjusting the details. Changes won't be saved.Climate risks
Neighborhood: 77523
Nearby schools
GreatSchools rating
- 10/10Barbers Hill Elementary SouthGrades: 1-3Distance: 0.3 mi
- 9/10Barbers Hill Middle SouthGrades: 7-8Distance: 0.3 mi
- 9/10Barbers Hill High SchoolGrades: 9-12Distance: 1 mi
Schools provided by the listing agent
- Elementary: Barbers Hill North Elementary School
- Middle: Barbers Hill North Middle School
- High: Barbers Hill High School
Source: HAR. This data may not be complete. We recommend contacting the local school district to confirm school assignments for this home.
- $--5 bd-- ba3k sqft9215 Joe Louis Dr, Mont Belvieu, TX 77523Sold
- $591,400-- bd-- ba3.2k sqft9223 Joe Louis Dr, Mont Belvieu, TX 77523Off Market
- $641,300-- bd-- ba4.2k sqft9211 Joe Louis Dr, Mont Belvieu, TX 77523Off Market
- $529,600-- bd-- ba3.2k sqft9214 Joe Louis Dr, Mont Belvieu, TX 77523Off Market
- $---- bd-- ba2.9k sqft9227 Joe Louis Dr, Mont Belvieu, TX 77523Sold
- $577,100-- bd-- ba2.9k sqft9218 Joe Louis Dr, Mont Belvieu, TX 77523Off Market
- $613,000-- bd-- ba3.3k sqft9210 Joe Louis Dr, Mont Belvieu, TX 77523Off Market
- $598,000-- bd-- ba3.1k sqft9222 Joe Louis Dr, Mont Belvieu, TX 77523Off Market
A local agent can set up tours, give advice and negotiate with sellers.
Similar homes
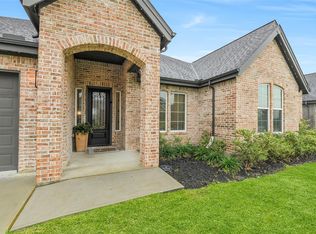
- $529,0004 bd4 ba3k sqft10015 Goliad Dr, Mont Belvieu, TX 77523For Sale
 MLS ID #11059302, Ryan Green, Better Homes and Gardens Real Estate Gary Greene - Lake Houston. HAR
 - $568,9004 bd4 ba3.3k sqft9606 Pleasant Way, Mont Belvieu, TX 77523For Sale
 MLS ID #93887463, Kaylee Fisher, Keller Williams Elite. HAR
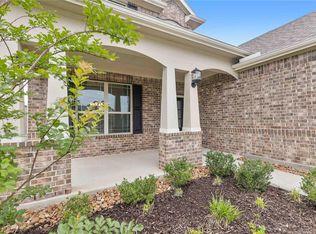
 - $440,0004 bd4 ba2.7k sqft9818 Colonial Downs Dr, Mont Belvieu, TX 77523For Sale
 MLS ID #28281988, Jarrah Fulghum, Jane Byrd Properties International LLC. HAR
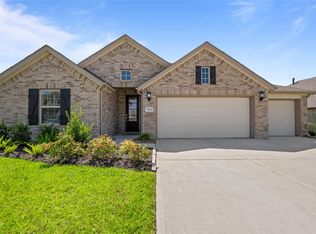
 - $425,0004 bd3 ba2k sqft15322 Lake Front Dr, Mont Belvieu, TX 77523For Sale
 MLS ID #74832058, Holly Jackson, RE/MAX ONE - Premier. HAR
 - $485,0004 bd4 ba3.4k sqft11723 Oakwood Dr, Mont Belvieu, TX 77535For SaleMLS ID #37049690, Albert Grothe, eXp Realty LLC. HAR
- $516,2943 bd3 ba2.2k sqft12346 Sweet Gum Dr, Mont Belvieu, TX 77523New ConstructionHAR
- $541,4194 bd3 ba3k sqft12306 Palmetto Dr, Mont Belvieu, TX 77523New ConstructionHAR
- $349,5003 bd2 ba1.9k sqft3334 Tug Way, Mont Belvieu, TX 77523For SaleMLS ID #68473950, Annel Alvarado, Encore Feature Properties, LLC. HAR
- $599,9004 bd4 ba2.3k sqft6427 Tomahawk Dr, Baytown, TX 77523New ConstructionMLS ID #94859698, BJ Smith, Yellow Brick Realty TX, LLC. HAR
- $389,0004 bd2 ba1.8k sqft7206 Oakmont Ave, Mont Belvieu, TX 77523For SaleMLS ID #49617514, Lizzie Gaines, Keller Williams Elite. HAR
- $435,0004 bd3 ba2.5k sqft12011 Canal View Blvd, Mont Belvieu, TX 77523New ConstructionHAR
- $665,0004 bd4 ba4k sqft14903 High Meadow Ln, Beach City, TX 77523For SaleMLS ID #43365103, Holly Jackson, RE/MAX ONE - Premier. HAR
- $365,0004 bd3 ba2.2k sqft8423 Moonlight Bay Cir, Baytown, TX 77523For SaleMLS ID #10736645, Melissa Sumrall, JLA Realty. HAR
- $425,0004 bd3 ba2.1k sqft12002 Rice View Dr, Mont Belvieu, TX 77523New ConstructionHAR
- $434,9004 bd3 ba2.4k sqft11715 Autumn Leaf Dr, Mont Belvieu, TX 77535For SaleMLS ID #82275226, LaRon Phillips, Levi Rodgers Real Estate Group. HAR
- $330,0004 bd3 ba2.2k sqft12331 Palmetto Dr, Mont Belvieu, TX 77523For SaleMLS ID #86918874, Diego Huerta, Go Real Estate. HAR
- $299,0004 bd2 ba2k sqft2114 Boreas Ln, Baytown, TX 77523For SaleMLS ID #11528686, Holly Jackson, RE/MAX ONE - Premier. HAR
- $289,0004 bd2 ba2k sqft2123 Levant Ln, Baytown, TX 77523For SaleMLS ID #21303124, Holly Jackson, RE/MAX ONE - Premier. HAR
- $540,0005 bd4 ba3.2k sqft16707 Port O Call St, Crosby, TX 77532For SaleMLS ID #97765661, Velma Ellison, Alliance Properties. HAR
- $489,0004 bd4 ba3.4k sqft710 Turner Cove Ct, La Porte, TX 77571For SaleMLS ID #49531990, Jenny Vaughn, Vaughn Realty & Co. HAR
