an elegant 4-bedroom, 3.5-bath residence offering over 3,300 sq. ft. of elevated design and comfort in BHISD North. Tucked away on a quiet cul-de-sac within an established neighborhood, this home sits on a spacious lot with exceptional privacy. The open-concept layout showcases high-end finishes, a formal dining room perfect for entertaining, and a dedicated home office ideal for remote work. The chef-inspired kitchen flows effortlessly into the living area, creating the perfect balance of sophistication and warmth. Upstairs, a grand game room offers endless flexibility for luxury living. Every detail of this home reflects quality, style, and comfort in one of the area’s most desirable communities.
For sale
Price cut: $10K (8/16)
$568,900
9606 Pleasant Way, Mont Belvieu, TX 77523
4beds
3,319sqft
Single Family Residence
Built in 2021
0.29 Acres Lot
$561,400 Zestimate®
$171/sqft
$50/mo HOA
What's special
High-end finishesQuiet cul-de-sacChef-inspired kitchenOpen-concept layout
- 107 days
- 297
- 13
Zillow last checked:
Listing updated:
Listed by:
Kaylee Fisher TREC #0819804 478-250-4286,
Keller Williams Elite
Source: HAR,MLS#: 93887463
Facts & features
Interior
Bedrooms & bathrooms
- Bedrooms: 4
- Bathrooms: 4
- Full bathrooms: 3
- 1/2 bathrooms: 1
Primary bedroom
- Level: First
- Area: 224
- Dimensions: 14x16
Bedroom
- Level: Second
- Area: 156
- Dimensions: 12x13
Bedroom
- Level: Second
- Area: 140
- Dimensions: 14x10
Bedroom
- Level: Second
- Area: 156
- Dimensions: 12x13
Breakfast
- Level: First
- Area: 144
- Dimensions: 12x12
Dining room
- Level: First
- Area: 168
- Dimensions: 12x14
Family room
- Level: First
- Area: 315
- Dimensions: 15x21
Game room
- Level: Second
- Area: 272
- Dimensions: 17x16
Kitchen
- Level: First
- Area: 204
- Dimensions: 12x17
Heating
- Natural Gas
Cooling
- Electric
Appliances
- Included: Disposal, Microwave, Gas Cooktop, Dishwasher
- Laundry: Electric Dryer Hookup, Gas Dryer Hookup, Washer Hookup
Features
- High Ceilings, 3 Bedrooms Up, Primary Bed - 1st Floor
- Flooring: Tile, Vinyl
- Number of fireplaces: 1
- Fireplace features: Gas Log
Interior area
- Total structure area: 3,319
- Total interior livable area: 3,319 sqft
Property
Parking
- Total spaces: 3
- Parking features: Attached, Oversized, Double-Wide Driveway
- Attached garage spaces: 3
Features
- Stories: 2
- Patio & porch: Covered, Patio/Deck
- Fencing: Back Yard
Lot
- Size: 0.29 Acres
- Features: Back Yard, Cul-De-Sac, Subdivided, 1/4 Up to 1/2 Acre
Details
- Additional structures: Shed(s)
- Parcel number: 62631
Construction
Type & style
- Home type: SingleFamily
- Architectural style: Contemporary
- Property subtype: Single Family Residence
Materials
- Brick
- Foundation: Slab
- Roof: Composition
Condition
- New construction: No
- Year built: 2021
Utilities & green energy
- Sewer: Public Sewer
- Water: Public
Community & HOA
Community
- Subdivision: Lakes/Champions Estates Sec 3
HOA
- Has HOA: Yes
- Amenities included: Jogging Path, Picnic Area, Pond, Stocked Pond
- HOA fee: $600 annually
Location
- Region: Mont Belvieu
Financial & listing details
- Price per square foot: $171/sqft
- Tax assessed value: $533,960
- Annual tax amount: $4,167
- Date on market: 5/26/2026
- Listing terms: Cash,Conventional,FHA,VA Loan
- Road surface type: Concrete
Estimated market value
$561,400
$533,000 - $589,000
$3,463/mo
Price history
| Date | Event | Price |
|---|---|---|
| 8/16/2026 | Price change | $568,900-1.7%$171/sqft |
Source:  HAR #93887463 Report a problem HAR #93887463 Report a problem | ||
| 6/14/2026 | Price change | $578,900-2.7%$174/sqft |
Source: HAR #93887463 Report a problem | ||
| 5/26/2026 | Listed for sale | $595,000+12.3%$179/sqft |
Source: HAR #93887463 Report a problem | ||
| 10/28/2025 | Listing removed | $3,500$1/sqft |
Source:  HAR #31141068 Report a problem HAR #31141068 Report a problem | ||
| 10/15/2025 | Listed for rent | $3,500$1/sqft |
Source: HAR #31141068 Report a problem | ||
| 7/9/2024 | Listing removed | -- |
Source: HAR #90535347 Report a problem | ||
| 6/23/2024 | Listed for rent | $3,500$1/sqft |
Source: HAR #90535347 Report a problem | ||
| 12/17/2021 | Listing removed | -- |
Source: HAR #6295750 Report a problem | ||
| 10/11/2021 | Pending sale | $529,866$160/sqft |
Source: HAR #6295750 Report a problem | ||
Public tax history
| Year | Property taxes | Tax assessment |
|---|---|---|
| 2025 | $4,167 +7.2% | $533,960 +0.9% |
| 2024 | $3,888 +2.1% | $528,960 +0% |
| 2023 | $3,809 +5% | $528,740 +10.4% |
| 2022 | $3,629 +982.1% | $478,900 +1336.8% |
| 2021 | $335 | $33,330 |
Find assessor info on the county website
Monthly payment
Est. payment
Payment breakdown
Explore the cost of this home by adjusting the details. Changes won't be saved.Climate risks
Neighborhood: 77523
Nearby schools
Schools provided by the listing agent
- Elementary: Barbers Hill North Elementary School
- Middle: Barbers Hill North Middle School
- High: Barbers Hill High School
Source: HAR. This data may not be complete. We recommend contacting the local school district to confirm school assignments for this home.


Similar homes
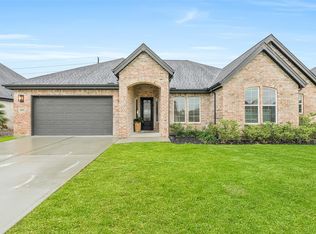
- $550,0004 bd4 ba3.3k sqft14906 Pinehurst Ave, Mont Belvieu, TX 77523For Sale
 MLS ID #26568435, Madison Loree, eXp Realty LLC. HAR
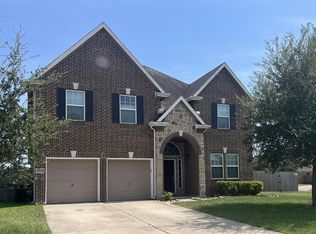
 - $499,9004 bd4 ba3k sqft10015 Goliad Dr, Mont Belvieu, TX 77523For Sale
 MLS ID #69474164, Ryan Green, Better Homes and Gardens Real Estate Gary Greene - Lake Houston. HAR
 - $579,9004 bd4 ba4.6k sqft3830 Cypress Point Dr, Mont Belvieu, TX 77523For Sale
 MLS ID #96427084, Lisa Clary, Coldwell Banker Realty - Baytown. HAR
 - $519,0005 bd4 ba3.3k sqft4002 Longwood Dr, Mont Belvieu, TX 77523For Sale
 MLS ID #93804949, Marleah Rodriquez, Berkshire Hathaway HomeServices Premier Properties. HAR
