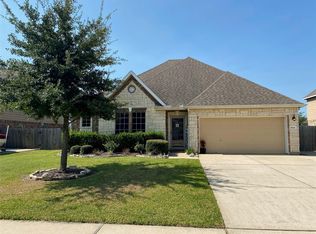
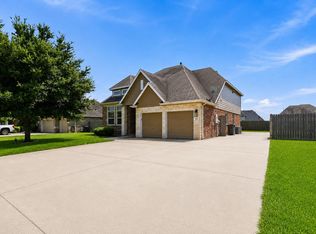
Buyer opportunity! New carpet will be installed throughout, and fence repairs will be completed prior to closing. This beautifully maintained home features a 3-car garage, formal dining room, and a bright, open living area that flows seamlessly into the kitchen and breakfast nook. The first-floor primary suite offers a relaxing retreat with dual vanities, a glass walk-in shower, soaking tub, and a spacious walk-in closet. Upstairs, you'll find a large game room, dedicated media room, three secondary bedrooms, and two full bathrooms, providing plenty of flexible living space. Enjoy the private backyard with no rear neighbors and a beautiful pergola, perfect for relaxing or entertaining. Conveniently located in desirable Barbers Hill ISD. Home has never flooded!
For sale
Price cut: $25K (8/19)
$414,990
9619 Indian Trl, Mont Belvieu, TX 77523
4beds
2,862sqft
Single Family Residence
Built in 2012
9,016 Square Feet Lot
$409,800 Zestimate®
$145/sqft
$25/mo HOA
What's special
Formal dining roomRelaxing retreatSpacious walk-in closetSoaking tubLarge game roomDedicated media roomBeautiful pergola
- 28 days |
- 251 |
- 11 |
Likely to sell faster than
Zillow last checked:
Listing updated:
Listed by:
Meredith Marti TREC #0686459 210-970-7116,
Keller Williams City View
Source: HAR,MLS#: 16983017
Facts & features
Interior
Bedrooms & bathrooms
- Bedrooms: 4
- Bathrooms: 4
- Full bathrooms: 3
- 1/2 bathrooms: 1
Primary bedroom
- Level: First
- Area: 238
- Dimensions: 17x14
Bedroom
- Level: Second
- Area: 168
- Dimensions: 14x12
Bedroom
- Level: Second
- Area: 156
- Dimensions: 12x13
Bedroom
- Level: Second
- Area: 154
- Dimensions: 14x11
Dining room
- Level: First
- Area: 168
- Dimensions: 14x12
Game room
- Level: Second
- Area: 323
- Dimensions: 19x17
Kitchen
- Level: First
- Area: 182
- Dimensions: 14x13
Living room
- Level: First
- Area: 361
- Dimensions: 19x19
Media room
- Level: Second
- Area: 187
- Dimensions: 17x11
Primary bath
- Level: First
- Area: 90
- Dimensions: 10x9
Heating
- Natural Gas
Cooling
- Ceiling Fan(s), Electric
Appliances
- Included: Disposal, Gas Oven, Gas Range, Dishwasher
Features
- 3 Bedrooms Up, Primary Bed - 1st Floor
Interior area
- Total structure area: 2,862
- Total interior livable area: 2,862 sqft
Property
Parking
- Total spaces: 3
- Parking features: Attached
- Attached garage spaces: 3
Features
- Stories: 2
- Fencing: Full
Lot
- Size: 9,016 Square Feet
- Features: Cul-De-Sac, 0 Up To 1/4 Acre
Details
- Parcel number: 230900032100500002200
Construction
Type & style
- Home type: SingleFamily
- Architectural style: Traditional
- Property subtype: Single Family Residence
Materials
- Brick, Other
- Foundation: Slab
- Roof: Composition
Condition
- New construction: No
- Year built: 2012
Utilities & green energy
- Sewer: Public Sewer
- Water: Public
Community & HOA
Community
- Subdivision: Eagle Creek West
HOA
- Has HOA: Yes
- HOA fee: $300 annually
Location
- Region: Mont Belvieu
Financial & listing details
- Price per square foot: $145/sqft
- Tax assessed value: $386,500
- Date on market: 7/23/2026
- Listing terms: Cash,Conventional,VA Loan
Estimated market value
$409,800
$389,000 - $430,000
$2,896/mo
Price history
| Date | Event | Price |
|---|---|---|
| 8/19/2026 | Price change | $414,990-5.7%$145/sqft |
Source:  HAR #16983017 Report a problem HAR #16983017 Report a problem | ||
| 7/24/2026 | Price change | $440,000+6%$154/sqft |
Source: HAR #16983017 Report a problem | ||
| 7/23/2026 | Listed for sale | $415,000$145/sqft |
Source: HAR #16983017 Report a problem | ||
Public tax history
| Year | Property taxes | Tax assessment |
|---|---|---|
| 2025 | -- | $386,500 +3.6% |
| 2024 | -- | $372,990 |
| 2023 | $2,482 +5% | $372,990 +18% |
| 2022 | $2,363 -4.9% | $316,200 +1.2% |
| 2021 | $2,484 +2.7% | $312,590 |
| 2020 | $2,418 +11% | $312,590 +10.9% |
| 2018 | $2,178 +10% | $281,810 |
| 2017 | $1,980 +8.9% | $281,810 +22.5% |
| 2016 | $1,818 +2.1% | $230,030 |
| 2015 | $1,781 | -- |
| 2014 | $1,781 | $230,030 |
| 2013 | -- | -- |
| 2012 | -- | -- |
| 2011 | -- | -- |
Find assessor info on the county website
Monthly payment
Est. payment
Payment breakdown
Explore the cost of this home by adjusting the details. Changes won't be saved.Climate risks
Neighborhood: 77523
Nearby schools
GreatSchools rating
- 9/10Barbers Hill Int SouthGrades: 4-6Distance: 0.5 mi
- NAAlternative SchoolGrades: 7-12Distance: 0.5 mi
- 9/10Barbers Hill High SchoolGrades: 9-12Distance: 0.6 mi
Schools provided by the listing agent
- Elementary: Barbers Hill North Elementary School
- Middle: Barbers Hill North Middle School
- High: Barbers Hill High School
Source: HAR. This data may not be complete. We recommend contacting the local school district to confirm school assignments for this home.
- $412,7005 bd3 ba3k sqft9619 Indian Trl, Baytown, TX 77523Off Market
- $341,8004 bd2 ba2.1k sqft9615 Indian Trl, Mont Belvieu, TX 77523Off Market
- $281,6003 bd2 ba1.5k sqft9623 Indian Trl, Mont Belvieu, TX 77523Off Market

- $490,0004 bd4 ba2.8k sqft9611 Indian Trl, Mont Belvieu, TX 77523For Sale
- $462,6004 bd4 ba2.9k sqft9627 Indian Trl, Mont Belvieu, TX 77523Off Market
- $408,1004 bd3 ba2.8k sqft9627 Indian Trl, Baytown, TX 77523Off Market
- $370,800-- bd-- ba2.4k sqft9614 Indian Trl, Mont Belvieu, TX 77523Off Market
- $348,4004 bd3 ba2.3k sqft9614 Indian Trl, Baytown, TX 77523Off Market
A local agent can set up tours, give advice and negotiate with sellers.
Similar homes
- $490,0004 bd4 ba2.8k sqft9611 Indian Trl, Mont Belvieu, TX 77523For SaleMLS ID #76319762, Selina Lupian, Epique Realty LLC. HAR
- $400,0005 bd3 ba2.5k sqft9626 Oaklawn Dr, Mont Belvieu, TX 77523For Sale
 MLS ID #94817702, Lance Loken, Keller Williams Platinum. HAR
 - $452,9004 bd3 ba2.4k sqft5922 Redfish Run, Cove, TX 77523For Sale
 MLS ID #14508033, Jonna Robbins, Orchard Brokerage. HAR
 - $399,0004 bd4 ba3k sqft11626 Eagle Ridge Dr, Dayton, TX 77535For Sale
 MLS ID #91534430, Bonnie Schinnerer, Epique Realty LLC. HAR
 - $385,0004 bd4 ba2.5k sqft14211 Blanco Dr, Baytown, TX 77523For SaleMLS ID #58195591, Monica Foster, eXp Realty, LLC. HAR
- $395,0004 bd4 ba2.7k sqft11722 Eagle Ridge Dr, Dayton, TX 77535For SaleMLS ID #49061863, Cindy Gonzalez, JLA Realty. HAR
- $349,5003 bd2 ba1.9k sqft3334 Tug Way, Mont Belvieu, TX 77523For SaleMLS ID #68473950, Annel Alvarado, Encore Feature Properties, LLC. HAR
- $359,9003 bd3 ba2.7k sqft8311 Rocky River St, Cove, TX 77523For SaleMLS ID #76967771, Kristi Fox-Satsky, Century 21 Integra Unlocked. HAR
- $324,9994 bd4 ba2.1k sqft4743 Bay Vista Dr, Baytown, TX 77523For SaleMLS ID #92861964, Cristal Torres, 1st Class Real Estate Elevate. HAR
- $499,0004 bd4 ba2.6k sqft11919 Champions Forest Dr, Dayton, TX 77535For SaleMLS ID #20909891, Brenda Wagner, Virginia Malone Realty. HAR
- $235,0003 bd2 ba1.5k sqft8014 Blackcherry Ln, Baytown, TX 77523For SaleMLS ID #16825505, Lorry Fry, RE/MAX ONE - Premier. HAR
- $299,0004 bd2 ba2k sqft2114 Boreas Ln, Baytown, TX 77523For SaleMLS ID #11528686, Holly Jackson, RE/MAX ONE - Premier. HAR
- $360,0004 bd4 ba3k sqft2419 Bay Hill Dr, Baytown, TX 77523For SaleMLS ID #20784597, Robert Gresham, RE/MAX Excellence. HAR
- $279,9003 bd2 ba1.6k sqft7730 Squall Ln, Baytown, TX 77523For SaleMLS ID #90722690, Holly Jackson, RE/MAX ONE - Premier. HAR
- $239,9003 bd3 ba1.8k sqft6038 Coral Cove Rd, Cove, TX 77523For SaleMLS ID #94253098, Lynette Thomas, Entera Realty LLC. HAR
- $310,0004 bd3 ba2.1k sqft8002 Tamarind Ln, Baytown, TX 77521For SaleMLS ID #95856981, Elisa Hanson-Linton, Compass RE Texas, LLC - The Woodlands. HAR
- $339,9004 bd3 ba2.9k sqft16148 Broadwater Dr, Crosby, TX 77532For SaleMLS ID #71809085, Carolyn Adams, Adam's Texan Inc., Realtors. HAR
- $250,0003 bd2 ba2.1k sqft8003 Beaver St, Baytown, TX 77523For SaleMLS ID #39985209, Desha Bloom, Orchard Brokerage. HAR
- $341,5004 bd4 ba2.7k sqft219 Myrtle Dr, Baytown, TX 77520For SaleMLS ID #35106017, Elizabeth Dansby, RE/MAX Universal. HAR
- $308,5004 bd3 ba2.4k sqft6723 Hunters Way Ln, Baytown, TX 77521For SaleMLS ID #41816608, Robert Boudwin, JLA Realty. HAR
