A beautifully situated home with bright open layout, flexible rooms and living spaces, soaring ceilings, and well-maintained finishes. You can cook, dine, and entertain with ease in the spacious kitchen, with a breakfast bar, pantry storage, and abundant prep area . The primary suite is a comfortable space to unwind at the end of the day and offers a relaxing en-suite bath and a walk-in closet with built-ins. Outside, you have a charming front porch and a fully-fenced backyard lot with a covered patio, raised garden beds, large storage shed, and no rear neighbors, giving you privacy and an ideal setting for activities, hobbies, or gatherings. The community is known for its small-town charm, welcoming atmosphere, scenic trails, nearby parks, and minimal street traffic. With convenient access to I-10, employment corridors, retail, dining, everyday essentials, and zoned to highly regarded Barbers Hill ISD schools.
Pending
Price cut: $29.9K (8/10)
$400,000
9626 Oaklawn Dr, Mont Belvieu, TX 77523
5beds
2,586sqft
Single Family Residence
Built in 2018
9,321 Square Feet Lot
$397,700 Zestimate®
$155/sqft
$35/mo HOA
What's special
- 17 days |
- 353 |
- 24 |
Likely to sell faster than
Zillow last checked:
Listing updated:
Listed by:
Lance Loken TREC #0608840 832-564-4527,
Keller Williams Platinum,
Aaron Porter TREC #0647291 936-537-4192,
Keller Williams Platinum
Source: HAR,MLS#: 94817702
Facts & features
Interior
Bedrooms & bathrooms
- Bedrooms: 5
- Bathrooms: 3
- Full bathrooms: 3
Rooms
- Room types: Utility Room
Primary bedroom
- Level: First
- Area: 208
- Dimensions: 16x13
Bedroom
- Level: Second
- Area: 110
- Dimensions: 11x10
Bedroom
- Level: Second
- Area: 209
- Dimensions: 19x11
Bedroom
- Level: First
- Area: 121
- Dimensions: 11x11
Bedroom
- Level: Second
- Area: 168
- Dimensions: 14x12
Breakfast
- Level: First
- Area: 100
- Dimensions: 10x10
Dining room
- Level: First
- Area: 143
- Dimensions: 13x11
Kitchen
- Level: First
- Area: 182
- Dimensions: 14x13
Living room
- Level: First
- Area: 288
- Dimensions: 18x16
Utility room
- Level: First
- Area: 30
- Dimensions: 6x5
Heating
- Natural Gas
Cooling
- Ceiling Fan(s), Electric
Appliances
- Included: Disposal, Oven, Microwave, Gas Range, Dishwasher
- Laundry: Electric Dryer Hookup, Washer Hookup
Features
- En-Suite Bath, Primary Bed - 1st Floor, Walk-In Closet(s)
- Flooring: Carpet, Laminate, Tile
- Number of fireplaces: 1
- Fireplace features: Gas
Interior area
- Total structure area: 2,586
- Total interior livable area: 2,586 sqft
Property
Parking
- Total spaces: 2
- Parking features: Attached, Double-Wide Driveway
- Attached garage spaces: 2
Features
- Stories: 2
- Patio & porch: Covered
- Fencing: Back Yard
Lot
- Size: 9,321 Square Feet
- Features: Back Yard, Subdivided, 0 Up To 1/4 Acre
Details
- Parcel number: 56018
Construction
Type & style
- Home type: SingleFamily
- Architectural style: Traditional
- Property subtype: Single Family Residence
Materials
- Brick, Cement Siding
- Foundation: Slab
- Roof: Composition
Condition
- New construction: No
- Year built: 2018
Utilities & green energy
- Sewer: Public Sewer
- Water: Public
Green energy
- Energy efficient items: Thermostat, Insulation
Community & HOA
Community
- Subdivision: Champion Estates Sec 2b Ph 1
HOA
- Has HOA: Yes
- HOA fee: $425 annually
Location
- Region: Mont Belvieu
Financial & listing details
- Price per square foot: $155/sqft
- Tax assessed value: $424,940
- Annual tax amount: $8,634
- Date on market: 8/10/2026
- Listing terms: Cash,Conventional,FHA,Texas Veterans Land Board,VA Loan
- Exclusions: See Exclusions List
- Road surface type: Concrete, Curbs
Estimated market value
$397,700
$378,000 - $418,000
$3,238/mo
Price history
| Date | Event | Price |
|---|---|---|
| 8/27/2026 | Pending sale | $400,000$155/sqft |
Source:  HAR #94817702 Report a problem HAR #94817702 Report a problem | ||
| 8/10/2026 | Price change | $400,000-7%$155/sqft |
Source: HAR #94817702 Report a problem | ||
| 6/30/2026 | Price change | $429,900-4.5%$166/sqft |
Source: HAR #93178378 Report a problem | ||
| 6/13/2026 | Listed for sale | $450,000+41.8%$174/sqft |
Source: HAR #93178378 Report a problem | ||
| 6/28/2018 | Listing removed | $317,400$123/sqft |
Source: RE/MAX Premier #34177705 Report a problem | ||
| 6/25/2018 | Pending sale | $317,400$123/sqft |
Source: RE/MAX Premier #34177705 Report a problem | ||
| 6/25/2018 | Listed for sale | $317,400$123/sqft |
Source: RE/MAX Premier #34177705 Report a problem | ||
Public tax history
| Year | Property taxes | Tax assessment |
|---|---|---|
| 2025 | $3,316 +15.8% | $424,940 |
| 2024 | $2,862 +12.2% | $424,940 |
| 2023 | $2,550 +4.9% | $424,940 +32% |
| 2022 | $2,432 -5.9% | $321,900 +0.1% |
| 2021 | $2,585 +6.8% | $321,540 |
| 2020 | $2,422 +983.8% | $321,540 +1329.1% |
| 2018 | $223 -0.1% | $22,500 |
| 2017 | $224 | $22,500 |
Find assessor info on the county website
Monthly payment
Est. payment
Payment breakdown
Explore the cost of this home by adjusting the details. Changes won't be saved.Climate risks
Neighborhood: 77523
Nearby schools
GreatSchools rating
- NAEarly Childhood CenterGrades: PK-KDistance: 0.3 mi
- 9/10Barbers Hill Middle SouthGrades: 7-8Distance: 0.8 mi
- 9/10Barbers Hill High SchoolGrades: 9-12Distance: 1.1 mi
Schools provided by the listing agent
- Elementary: Barbers Hill North Elementary School
- Middle: Barbers Hill North Middle School
- High: Barbers Hill High School
Source: HAR. This data may not be complete. We recommend contacting the local school district to confirm school assignments for this home.
- $416,300-- bd-- ba2.5k sqft9622 Oaklawn Dr, Mont Belvieu, TX 77523Off Market

- $437,5004 bd3 ba2.7k sqft9630 Oaklawn Dr, Mont Belvieu, TX 77523Off Market
- $472,300-- bd-- ba3k sqft9618 Oaklawn Dr, Mont Belvieu, TX 77523Off Market

- $431,300-- bd-- ba2.7k sqft9623 Oaklawn Dr, Mont Belvieu, TX 77523Off Market
- $434,1003 bd3 ba2.6k sqft9627 Oaklawn Dr, Mont Belvieu, TX 77523Off Market
- $465,3004 bd-- ba2.8k sqft9634 Oaklawn Dr, Mont Belvieu, TX 77523Off Market
- $491,7003 bd3 ba2.6k sqft9619 Oaklawn Dr, Mont Belvieu, TX 77523Off Market
- $457,000-- bd-- ba2.6k sqft9631 Oaklawn Dr, Mont Belvieu, TX 77523Off Market
A local agent can set up tours, give advice and negotiate with sellers.
Similar homes
- $414,9904 bd4 ba2.8k sqft9619 Indian Trl, Mont Belvieu, TX 77523For Sale
 MLS ID #16983017, Meredith Marti, Keller Williams City View. HAR
 - $499,9004 bd4 ba3k sqft10015 Goliad Dr, Mont Belvieu, TX 77523For Sale
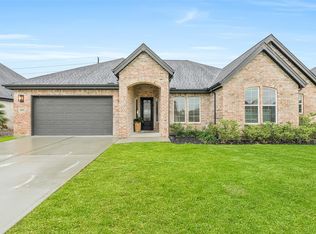 MLS ID #69474164, Ryan Green, Better Homes and Gardens Real Estate Gary Greene - Lake Houston. HAR
 - $450,0004 bd4 ba2.8k sqft9611 Indian Trl, Mont Belvieu, TX 77523For Sale
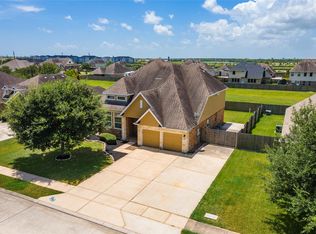 MLS ID #76319762, Selina Lupian, Epique Realty LLC. HAR
 - $385,0004 bd4 ba2.5k sqft14211 Blanco Dr, Baytown, TX 77523For Sale
 MLS ID #58195591, Monica Foster, eXp Realty, LLC. HAR
 - $365,0004 bd3 ba2.1k sqft118 Schaeffer, Cove, TX 77523For SaleMLS ID #62720831, Melanie Roman, JLA Realty. HAR
- $349,5003 bd2 ba1.9k sqft3334 Tug Way, Mont Belvieu, TX 77523For SaleMLS ID #68473950, Annel Alvarado, Encore Feature Properties, LLC. HAR
- $519,9004 bd4 ba3.1k sqft9219 Joe Louis Dr, Mont Belvieu, TX 77523For SaleMLS ID #40980370, Kelly Grimes, JLA Realty. HAR
- $395,0004 bd4 ba2.7k sqft11722 Eagle Ridge Dr, Dayton, TX 77535For SaleMLS ID #49061863, Cindy Gonzalez, JLA Realty. HAR
- from $390,9904 bd3 ba2.1k sqftMickelson Plan, Riceland 50's, Mont Belvieu, TX 77523New ConstructionChesmar Homes
- $435,0004 bd3 ba2.5k sqft12011 Canal View Blvd, Mont Belvieu, TX 77523New ConstructionHAR
- $425,0004 bd3 ba2.1k sqft12002 Rice View Dr, Mont Belvieu, TX 77523New ConstructionHAR
- $319,5004 bd2 ba1.9k sqft14515 Rain Tree Dr, Baytown, TX 77523For SaleMLS ID #11387490, Tyler Hixenbaugh, eXp Realty LLC. HAR
- $380,0004 bd3 ba2.7k sqft2506 Bay Hill Dr, Baytown, TX 77523For SaleMLS ID #10418182, Shirley Castellanos Valadez, HomeSmart. HAR
- $475,0004 bd4 ba3.1k sqft12119 Sandstone Cir, Dayton, TX 77535For SaleMLS ID #92385229, Taylor Holland, JLA Realty. HAR
- $290,0004 bd3 ba2.1k sqft7906 Tamarind Ln, Baytown, TX 77521For SaleMLS ID #68245293, Tafi Daniels, RE/MAX ONE - Premier. HAR
- $449,9004 bd4 ba3k sqft11502 Youngquist Dr, Mont Belvieu, TX 77535New ConstructionHAR
- $491,0004 bd4 ba2.6k sqft11919 Champions Forest Dr, Dayton, TX 77535For SaleMLS ID #20909891, Brenda Wagner, Virginia Malone Realty. HAR
- $264,0004 bd3 ba2.3k sqft5215 Espuela Ln, Baytown, TX 77521For SaleMLS ID #28928162, Misty Martinez, Monarch & Co. HAR
- $599,9004 bd4 ba2.3k sqft6427 Tomahawk Dr, Baytown, TX 77523New ConstructionMLS ID #94859698, BJ Smith, Yellow Brick Realty TX, LLC. HAR
- $495,0004 bd3 ba2.7k sqft10881 Fm 1409, Dayton, TX 77535For SaleMLS ID #39479957, Gaynell Blackshear, Blackshear Realty. HAR
