Welcome to 5215 Espuela Lane! This spacious 4-bedroom, 2.5-bath Highlands Ranch home checks all the boxes with a fantastic floor plan, thoughtful updates, and room to spread out. The first-floor primary suite offers convenience and privacy, while three spacious upstairs bedrooms and a large game room create endless possibilities for movie nights, a home office, a playroom, or entertaining. The kitchen features stainless steel appliances and opens to inviting living spaces, making it easy to gather with family and friends. Step outside and discover the expansive backyard. Perfect for weekend BBQs, playtime, pets, or creating your own outdoor oasis! Enjoy added peace of mind with PEX plumbing, a French drain, neutral paint, and a premium security system. Plus, a NEW AC unit with surge protection was installed in June 2026! With space, updates, and versatility in all the right places, this home is ready for its next chapter. Come see it and fall in love!
For sale
Price cut: $14.1K (9/3)
$249,900
5215 Espuela Ln, Baytown, TX 77521
4beds
2,390sqft
Single Family Residence
Built in 2014
5,884 Square Feet Lot
$262,000 Zestimate®
$105/sqft
$27/mo HOA
What's special
Neutral paintFantastic floor planExpansive backyardLarge game roomThoughtful updatesThree spacious upstairs bedrooms
- 13 days
- 195
- 18
Likely to sell faster than
Zillow last checked:
Listing updated:
Listed by:
Misty Martinez TREC #0629812 713-659-9379,
Monarch & Co,
Joanna Suarez TREC #0796380 713-497-4455,
Monarch & Co
Source: HAR,MLS#: 28928162
Facts & features
Interior
Bedrooms & bathrooms
- Bedrooms: 4
- Bathrooms: 3
- Full bathrooms: 2
- 1/2 bathrooms: 1
Rooms
- Room types: Family Room, Utility Room
Primary bedroom
- Level: First
- Area: 400
- Dimensions: 20X20
Bedroom
- Level: Second
- Area: 240
- Dimensions: 15X16
Bedroom
- Level: Second
- Area: 225
- Dimensions: 15X15
Bedroom
- Level: Second
- Area: 225
- Dimensions: 15X15
Dining room
- Level: First
- Area: 168
- Dimensions: 14X12
Family room
- Level: First
- Area: 420
- Dimensions: 21X20
Game room
- Level: Second
- Area: 400
- Dimensions: 20X20
Kitchen
- Level: First
- Area: 196
- Dimensions: 14X14
Heating
- Electric, Natural Gas
Cooling
- Ceiling Fan(s), Electric, Gas
Appliances
- Included: Disposal, Dryer, Washer, Freestanding Oven, Microwave, Gas Cooktop, Dishwasher
- Laundry: Electric Dryer Hookup, Gas Dryer Hookup
Features
- Prewired for Alarm System, 3 Bedrooms Up, En-Suite Bath, Primary Bed - 1st Floor, Walk-In Closet(s)
- Flooring: Carpet, Tile, Vinyl
- Doors: Insulated Doors
- Number of fireplaces: 1
- Fireplace features: Gas Log
Interior area
- Total structure area: 2,390
- Total interior livable area: 2,390 sqft
Property
Parking
- Total spaces: 2
- Parking features: Attached, Garage Door Opener, Double-Wide Driveway
- Attached garage spaces: 2
Features
- Stories: 2
- Fencing: Back Yard
Lot
- Size: 5,884 Square Feet
- Features: Subdivided, 0 Up To 1/4 Acre
Details
- Parcel number: 1290920000140
Construction
Type & style
- Home type: SingleFamily
- Architectural style: Traditional
- Property subtype: Single Family Residence
Materials
- Brick, Other
- Foundation: Slab
- Roof: Composition
Condition
- New construction: No
- Year built: 2014
Utilities & green energy
- Sewer: Public Sewer
- Water: Public
Green energy
- Energy efficient items: Thermostat
Community & HOA
Community
- Security: Prewired for Alarm System
- Subdivision: Highlands Ranch
HOA
- Has HOA: Yes
- HOA fee: $325 annually
Location
- Region: Baytown
Financial & listing details
- Price per square foot: $105/sqft
- Tax assessed value: $279,809
- Annual tax amount: $2,040
- Date on market: 8/25/2026
- Listing terms: Cash,Conventional,FHA,VA Loan
- Road surface type: Concrete, Curbs
Estimated market value
$262,000
$249,000 - $275,000
$2,447/mo
Price history
| Date | Event | Price |
|---|---|---|
| 9/3/2026 | Price change | $249,900-5.3%$105/sqft |
Source:  HAR #28928162 Report a problem HAR #28928162 Report a problem | ||
| 7/27/2026 | Price change | $264,000-4%$110/sqft |
Source: HAR #87851524 Report a problem | ||
| 1/29/2026 | Price change | $274,900-5.2%$115/sqft |
Source: HAR #88593965 Report a problem | ||
| 12/8/2025 | Listed for sale | $289,995+34.3%$121/sqft |
Source: HAR #4544420 Report a problem | ||
| 6/20/2024 | Listing removed | -- |
Source:  HAR #39865150 Report a problem HAR #39865150 Report a problem | ||
| 5/22/2024 | Listed for rent | $2,300$1/sqft |
Source: HAR #39865150 Report a problem | ||
| 3/31/2021 | Sold | -- |
Source: Agent Provided Report a problem | ||
| 2/19/2021 | Pending sale | $215,900$90/sqft |
Source: HAR #34887179 Report a problem | ||
| 2/3/2021 | Price change | $215,900-1.8%$90/sqft |
Source: HAR #34887179 Report a problem | ||
| 1/25/2021 | Price change | $219,900-2.2%$92/sqft |
Source: HAR #34887179 Report a problem | ||
| 1/8/2021 | Listed for sale | $224,900$94/sqft |
Source: Sapphire Homes Realty #34887179 Report a problem | ||
| 4/28/2014 | Sold | -- |
Source: Public Record Report a problem | ||
Public tax history
| Year | Property taxes | Tax assessment |
|---|---|---|
| 2025 | $2,040 +3.4% | $279,809 +0.5% |
| 2024 | $1,973 +4.5% | $278,402 -6.4% |
| 2023 | $1,888 +7.6% | $297,328 +7.7% |
| 2022 | $1,755 | $276,140 +22.7% |
| 2021 | -- | $225,002 +6% |
| 2020 | $1,238 +1.4% | $212,276 +3.1% |
| 2019 | $1,221 -73.2% | $205,960 +10.1% |
| 2018 | $4,558 | $187,102 |
| 2017 | $4,558 +0.3% | $187,102 +0.9% |
| 2016 | $4,545 +1107.5% | $185,509 +8.1% |
| 2015 | $376 | $171,577 +765.2% |
| 2014 | $376 | $19,830 |
Find assessor info on the county website
Monthly payment
Est. payment
Payment breakdown
Explore the cost of this home by adjusting the details. Changes won't be saved.Climate risks
Neighborhood: 77521
Nearby schools
Schools provided by the listing agent
- Elementary: Victoria Walker Elementary School
- Middle: E F Green Junior School
- High: Goose Creek Memorial
Source: HAR. This data may not be complete. We recommend contacting the local school district to confirm school assignments for this home.

Similar homes
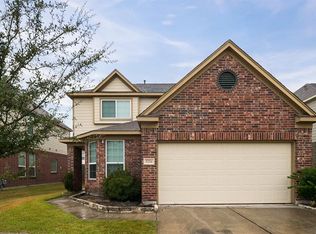
- $239,0004 bd3 ba1.8k sqft4319 Amaryllis Ave, Baytown, TX 77521For Sale
 MLS ID #46257876, Lauren Miller, GableWay Realty. HAR
 - $250,0004 bd2 ba1.9k sqft8402 Coleus Ln, Baytown, TX 77521For Sale
 MLS ID #46594337, Julia Prothro, JLA Realty. HAR
 - $249,9004 bd3 ba2.7k sqft5411 Rio Dr, Baytown, TX 77521For Sale
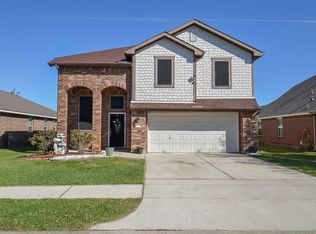 MLS ID #53335509, Carlene Johnson, The Sears Group. HAR
 - $278,0004 bd3 ba2.3k sqft5911 Rosemary Cir, Baytown, TX 77521For Sale
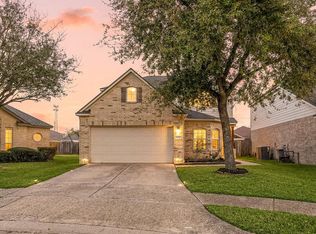 MLS ID #36671671, Julie Baker, Corcoran Genesis. HAR
