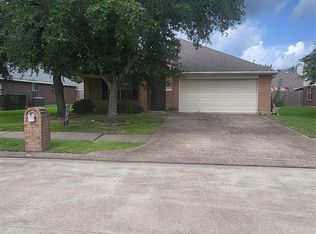
This updated 4-bed, 2-bath single-story home features a brick and Hardie exterior, an attached 2-car garage, and low-maintenance vinyl and tile flooring throughout. Upon entering, an elegant formal living and dining area leads into an open living space combining the renovated kitchen—with new quartz countertops, new shaker cabinetry, and brand-new stainless steel appliances—a bright breakfast area, and a family room centered around a refinished gas-burning fireplace. Zoned for privacy, the primary bedroom offers an ensuite bathroom with new quartz countertops, new shaker vanity cabinets, and updated luxury vinyl flooring, with an adjacent laundry room off the kitchen. Three additional bedrooms and a second full bathroom with a new quartz vanity top, refinished tub, and updated vinyl flooring sit down a separate rear hallway. Features include fresh interior paint, fresh exterior paint, and a serviced HVAC system (2023).
One or more photos in this listing have been virtually staged.
For sale
$259,900
1819 Manor Dr, Baytown, TX 77521
4beds
1,942sqft
Single Family Residence
Built in 2002
5,688 Square Feet Lot
$253,200 Zestimate®
$134/sqft
$17/mo HOA
What's special
Fresh interior paintOpen living spaceBrick and hardie exteriorNew quartz countertopsRenovated kitchenBrand-new stainless steel appliancesFresh exterior paint
- 53 days
- 92
- 11
Zillow last checked:
Listing updated:
Listed by:
Robert Salmons TREC #0473731 888-216-6364,
Entera Realty LLC
Source: HAR,MLS#: 43526677
Facts & features
Interior
Bedrooms & bathrooms
- Bedrooms: 4
- Bathrooms: 2
- Full bathrooms: 2
Primary bedroom
- Level: First
- Area: 196
- Dimensions: 14x14
Bedroom
- Level: First
- Area: 110
- Dimensions: 10x11
Bedroom
- Level: First
- Area: 110
- Dimensions: 10x11
Bedroom
- Level: First
- Area: 120
- Dimensions: 10x12
Dining room
- Level: First
- Area: 143
- Dimensions: 11x13
Family room
- Level: First
- Area: 270
- Dimensions: 15x18
Kitchen
- Level: First
- Area: 140
- Dimensions: 10x14
Living room
- Level: First
- Area: 140
- Dimensions: 10x14
Heating
- Natural Gas
Cooling
- Electric
Appliances
- Included: Disposal, Microwave, Dishwasher
Features
- All Bedrooms Down
- Flooring: Tile, Vinyl, Wood
- Number of fireplaces: 1
- Fireplace features: Wood Burning
Interior area
- Total structure area: 1,942
- Total interior livable area: 1,942 sqft
Property
Parking
- Total spaces: 2
- Parking features: Attached
- Attached garage spaces: 2
Features
- Stories: 1
- Fencing: Full
Lot
- Size: 5,688 Square Feet
- Features: Subdivided, 0 Up To 1/4 Acre
Details
- Parcel number: 1232990000097
Construction
Type & style
- Home type: SingleFamily
- Architectural style: Traditional
- Property subtype: Single Family Residence
Materials
- Brick
- Foundation: Slab
- Roof: Composition
Condition
- New construction: No
- Year built: 2002
Utilities & green energy
- Sewer: Public Sewer
- Water: Public
Community & HOA
Community
- Subdivision: Country Club Manor Sec 01 Amd
HOA
- Has HOA: Yes
- HOA fee: $198 annually
Location
- Region: Baytown
Financial & listing details
- Price per square foot: $134/sqft
- Tax assessed value: $230,058
- Annual tax amount: $5,945
- Date on market: 8/27/2026
- Listing terms: Cash,Conventional,FHA,VA Loan
- Road surface type: Asphalt
Estimated market value
$253,200
$241,000 - $266,000
$2,116/mo
Price history
| Date | Event | Price |
|---|---|---|
| 8/27/2026 | Listed for sale | $259,900+188.8%$134/sqft |
Source:  HAR #43526677 Report a problem HAR #43526677 Report a problem | ||
| 7/15/2026 | Listing removed | $2,145$1/sqft |
Source: Zillow Rentals Report a problem | ||
| 7/8/2026 | Listed for rent | $2,145+0.2%$1/sqft |
Source: Zillow Rentals Report a problem | ||
| 5/26/2026 | Listing removed | $2,140$1/sqft |
Source: Zillow Rentals Report a problem | ||
| 5/1/2026 | Listed for rent | $2,140+26.3%$1/sqft |
Source: Zillow Rentals Report a problem | ||
| 11/13/2019 | Listing removed | $1,695$1/sqft |
Source: AH4R Management - TX, LLC #7171443 Report a problem | ||
| 10/1/2019 | Listed for rent | $1,695$1/sqft |
Source: American Homes 4 Rent Report a problem | ||
| 7/18/2018 | Listing removed | $1,695$1/sqft |
Source: AH4R Management - TX, LLC #20812113 Report a problem | ||
| 7/2/2018 | Listed for rent | $1,695+13.4%$1/sqft |
Source: American Homes 4 Rent Report a problem | ||
| 5/22/2015 | Listing removed | $1,495$1/sqft |
Source: American Homes 4 Rent Report a problem | ||
| 5/18/2015 | Listed for rent | $1,495+7.2%$1/sqft |
Source: American Homes 4 Rent Report a problem | ||
| 4/8/2014 | Listing removed | $1,395$1/sqft |
Source: American Homes 4 Rent - Houston - Property # 26345 Report a problem | ||
| 2/4/2014 | Listed for rent | $1,395$1/sqft |
Source: American Homes 4 Rent Management Report a problem | ||
| 5/6/2013 | Sold | -- |
Source: Public Record Report a problem | ||
| 2/22/2013 | Price change | $90,000-4.8%$46/sqft |
Source: Champions Real Estate Group #46061949 Report a problem | ||
| 2/12/2013 | Price change | $94,500-2.6%$49/sqft |
Source: Champions Real Estate Group #46061949 Report a problem | ||
| 10/11/2012 | Listed for sale | $97,000$50/sqft |
Source: Champions Real Estate Group #46061949 Report a problem | ||
Public tax history
| Year | Property taxes | Tax assessment |
|---|---|---|
| 2025 | $1,447 +8.6% | $230,058 +5.1% |
| 2024 | $1,332 +11.2% | $218,838 -2.3% |
| 2023 | $1,198 +10.2% | $223,917 +7.1% |
| 2022 | $1,087 | $209,166 +20% |
| 2021 | -- | $174,248 +2.4% |
| 2020 | $997 +7.4% | $170,092 +13% |
| 2019 | $928 -80% | $150,498 +2.5% |
| 2018 | $4,646 | $146,865 -0.8% |
| 2017 | $4,646 +3.3% | $148,000 +3.2% |
| 2016 | $4,496 +55.5% | $143,446 +7.7% |
| 2015 | $2,892 | $133,252 +5% |
| 2014 | $2,892 | $126,929 +11.7% |
| 2013 | -- | $113,676 -1.9% |
| 2012 | -- | $115,837 |
| 2011 | -- | -- |
| 2010 | -- | $122,193 |
| 2009 | -- | $122,193 -1.8% |
| 2007 | -- | $124,412 +6.8% |
| 2006 | -- | $116,466 +5.6% |
| 2005 | -- | $110,300 |
| 2004 | -- | $110,300 |
| 2003 | -- | -- |
Find assessor info on the county website
Monthly payment
Est. payment
Payment breakdown
Explore the cost of this home by adjusting the details. Changes won't be saved.Climate risks
Neighborhood: 77521
Nearby schools
Schools provided by the listing agent
- Elementary: Alamo Elementary School (Goose Creek)
- Middle: Cedar Bayou J H
- High: Sterling High School (Goose Creek)
Source: HAR. This data may not be complete. We recommend contacting the local school district to confirm school assignments for this home.
Similar homes
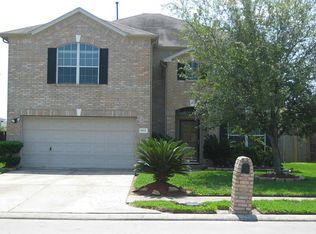
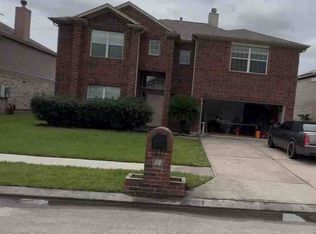
- $250,0003 bd2 ba1.7k sqft4506 Prince St, Baytown, TX 77521For Sale
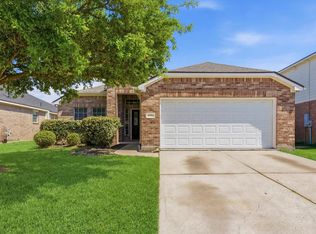 MLS ID #66855268, Candace Mitchell, Origen Realty. HAR
 - $294,2504 bd3 ba2.4k sqft4503 Noble Ct, Baytown, TX 77521For Sale
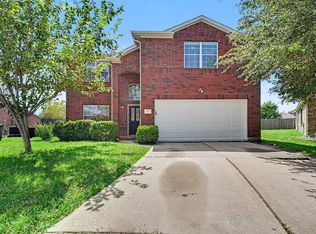 MLS ID #82378906, Robert Salmons, Entera Realty LLC. HAR
 - $294,9004 bd3 ba2.8k sqft4502 Marquis Ave, Baytown, TX 77521For Sale
 MLS ID #38957753, Rachael Garnett, JLA Realty. HAR
 - $250,0004 bd2 ba1.8k sqft8315 Tarragon Ln, Baytown, TX 77521For Sale
 MLS ID #22009543, Rhonda Hicks, RE/MAX Premier. HAR
