This move-in ready home features 3 Bedroom, 2 Bath with an extra room that can be converted into a fourth room or private office! Showcasing fresh paint, brand new cabinetry with quartz countertops. updated appliances, and renovated bathrooms for a clean, modern finish. Schedule your private showing today!
For sale
Price cut: $5K (8/18)
$235,000
4523 Hemlock Dr, Baytown, TX 77521
3beds
1,489sqft
Single Family Residence
Built in 1966
8,842 Square Feet Lot
$229,600 Zestimate®
$158/sqft
$-- HOA
What's special
Fresh paintUpdated appliancesRenovated bathrooms
- 187 days
- 80
- 13
Zillow last checked:
Listing updated:
Listed by:
Jaqueline Escorcia TREC #0824806 832-931-5069,
Keller Williams Elite
Source: HAR,MLS#: 48120298
Facts & features
Interior
Bedrooms & bathrooms
- Bedrooms: 3
- Bathrooms: 2
- Full bathrooms: 2
Primary bedroom
- Level: First
- Area: 143
- Dimensions: 13 x 11
Bedroom
- Level: First
- Area: 110
- Dimensions: 11 x 10
Bedroom
- Level: First
- Area: 100
- Dimensions: 10 x 10
Other
- Level: First
Other
- Level: First
Dining room
- Level: First
Kitchen
- Level: First
Living room
- Level: First
Primary bath
- Level: First
Heating
- Electric
Cooling
- Electric
Appliances
- Included: Electric Oven, Electric Range, Dishwasher
- Laundry: Electric Dryer Hookup, Washer Hookup
Features
- All Bedrooms Down
Interior area
- Total structure area: 1,489
- Total interior livable area: 1,489 sqft
Property
Parking
- Total spaces: 2
- Parking features: Attached
- Attached garage spaces: 2
Features
- Stories: 1
Lot
- Size: 8,842 Square Feet
- Features: Subdivided, 0 Up To 1/4 Acre
Details
- Parcel number: 0962080000024
Construction
Type & style
- Home type: SingleFamily
- Architectural style: Traditional
- Property subtype: Single Family Residence
Materials
- Brick
- Foundation: Slab
- Roof: Composition
Condition
- New construction: No
- Year built: 1966
Utilities & green energy
- Water: Public
Community & HOA
Community
- Subdivision: Ponderosa Sec 02
Location
- Region: Baytown
Financial & listing details
- Price per square foot: $158/sqft
- Tax assessed value: $174,781
- Annual tax amount: $1,099
- Date on market: 4/2/2026
- Listing terms: Cash,Conventional,FHA
Estimated market value
$229,600
$218,000 - $241,000
$1,717/mo
Price history
| Date | Event | Price |
|---|---|---|
| 8/18/2026 | Price change | $235,000-2.1%$158/sqft |
Source:  HAR #48120298 Report a problem HAR #48120298 Report a problem | ||
| 6/23/2026 | Price change | $240,000-2%$161/sqft |
Source: HAR #48120298 Report a problem | ||
| 5/5/2026 | Price change | $245,000-1.8%$165/sqft |
Source: HAR #48120298 Report a problem | ||
| 4/2/2026 | Listed for sale | $249,500+78.9%$168/sqft |
Source: HAR #48120298 Report a problem | ||
| 2/11/2026 | Listing removed | $139,497$94/sqft |
Source: HAR #70762299 Report a problem | ||
| 1/21/2026 | Pending sale | $139,497$94/sqft |
Source: HAR #70762299 Report a problem | ||
| 1/19/2026 | Listed for sale | $139,497$94/sqft |
Source: HAR #70762299 Report a problem | ||
Public tax history
| Year | Property taxes | Tax assessment |
|---|---|---|
| 2025 | $1,099 +5.4% | $174,781 +2% |
| 2024 | $1,043 +13.8% | $171,314 |
| 2023 | $917 +7% | $171,314 +7.1% |
| 2022 | $856 | $159,922 +22.5% |
| 2021 | -- | $130,536 +5.9% |
| 2020 | $745 +4.9% | $123,240 +7% |
| 2019 | $710 -78.3% | $115,139 +10.6% |
| 2018 | $3,268 | $104,079 |
| 2017 | $3,268 +30.4% | $104,079 +30.2% |
| 2016 | $2,506 +2.6% | $79,963 +5.9% |
| 2015 | $2,444 | $75,537 -2.6% |
| 2014 | $2,444 | $77,559 +17% |
| 2013 | -- | $66,282 -8.5% |
| 2012 | -- | $72,427 |
| 2011 | -- | $72,427 -11.8% |
| 2010 | -- | $82,103 |
| 2009 | -- | $82,103 -6.1% |
| 2007 | -- | $87,478 +5% |
| 2006 | -- | $83,300 |
| 2005 | -- | $83,300 +2.6% |
| 2004 | -- | $81,200 +9.9% |
| 2003 | -- | $73,900 +13.9% |
| 2002 | -- | $64,900 |
| 2001 | -- | $64,900 +9.3% |
| 2000 | -- | $59,400 |
Find assessor info on the county website
Monthly payment
Est. payment
Payment breakdown
Explore the cost of this home by adjusting the details. Changes won't be saved.Climate risks
Neighborhood: 77521
Nearby schools
Schools provided by the listing agent
- Elementary: Travis Elementary School (Goose Creek)
- Middle: Highlands Junior High School
- High: Lee High School (Goose Creek)
Source: HAR. This data may not be complete. We recommend contacting the local school district to confirm school assignments for this home.

Similar homes
- $223,9993 bd2 ba1.1k sqft5212 Willowview Dr, Baytown, TX 77521For Sale
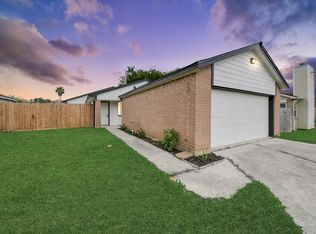 MLS ID #38598151, Jenny Guerra, Surge Realty. HAR
 - $190,0004 bd2 ba1.5k sqft5413 Vae Dr, Baytown, TX 77521For Sale
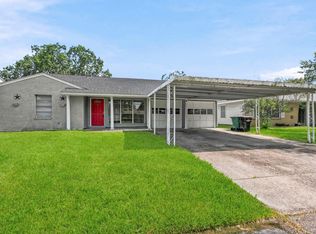 MLS ID #79630944, Scott Douglass, Realvest Services, LLC. HAR
 - $234,9003 bd2 ba1.4k sqft7307 Willow Oak Dr, Baytown, TX 77521For Sale
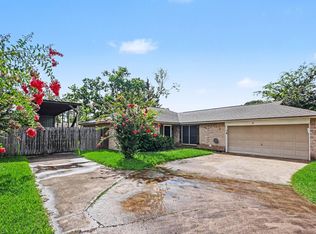 MLS ID #34058012, Lynette Thomas, Entera Realty LLC. HAR
 - $259,9004 bd2 ba1.9k sqft1819 Manor Dr, Baytown, TX 77521For Sale
 MLS ID #43526677, Robert Salmons, Entera Realty LLC. HAR
