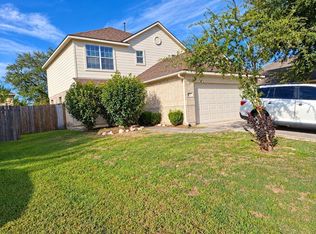
Welcome home to 3120 Royal Street—a delightful single-story residence in Baytown featuring 3 bedrooms, 2 full bathrooms, and 1,310 sq. ft. of thoughtfully optimized living space. Showcasing a gorgeous modern interior renovation paired with a timeless, durable brick exterior, this home delivers style and comfort at every turn.
The functional floor plan highlights an inviting family living area, beautiful hard flooring, and an open kitchen with an adjoining dining space. The comfortable primary suite offers a private retreat alongside well-proportioned secondary bedrooms. Situated on a generous 5,850 sq. ft. lot, the expansive backyard provides endless possibilities for outdoor entertaining or weekend relaxing. Conveniently located with quick access to local schools and neighborhood amenities. This turnkey property is a must-see!
For sale
$175,000
3120 Royal St, Baytown, TX 77521
3beds
1,310sqft
Single Family Residence
Built in 1970
5,850 Square Feet Lot
$170,700 Zestimate®
$134/sqft
$-- HOA
What's special
Gorgeous modern interior renovationBeautiful hard flooringTimeless durable brick exteriorWell-proportioned secondary bedrooms
- 17 days
- 402
- 57
Likely to sell faster than
Zillow last checked:
Listing updated:
Listed by:
Arif Chowdhury TREC #0693251 832-922-7138,
Hearthstone Realty
Source: HAR,MLS#: 61861410
Facts & features
Interior
Bedrooms & bathrooms
- Bedrooms: 3
- Bathrooms: 2
- Full bathrooms: 2
Primary bedroom
- Level: First
- Area: 136.4
- Dimensions: 12.4X 11
Bedroom
- Level: First
- Area: 148.2
- Dimensions: 13X11.4
Bedroom
- Level: First
- Area: 112.8
- Dimensions: 12X9.4
Dining room
- Level: First
- Area: 160
- Dimensions: 16X10
Other
- Level: First
- Area: 132.08
- Dimensions: 12.7X10.4
Family room
- Level: First
- Area: 225
- Dimensions: 15X15
Kitchen
- Level: First
- Area: 306
- Dimensions: 17X18
Heating
- Natural Gas
Cooling
- Ceiling Fan(s), Electric
Appliances
- Included: Disposal, Gas Oven, Free-Standing Range, Gas Range
- Laundry: Electric Dryer Hookup, Washer Hookup
Features
- Prewired for Alarm System, All Bedrooms Down, En-Suite Bath
- Flooring: Vinyl
Interior area
- Total structure area: 1,310
- Total interior livable area: 1,310 sqft
Property
Parking
- Total spaces: 2
- Parking features: Attached, Additional Parking, Double-Wide Driveway
- Attached garage spaces: 2
Features
- Stories: 1
- Patio & porch: Covered, Patio/Deck, Porch
- Fencing: Partial
Lot
- Size: 5,850 Square Feet
- Features: Back Yard, Cleared, Subdivided, 0 Up To 1/4 Acre
Details
- Parcel number: 1022260000012
Construction
Type & style
- Home type: SingleFamily
- Architectural style: Traditional
- Property subtype: Single Family Residence
Materials
- Brick, Wood Siding
- Foundation: Slab
- Roof: Composition
Condition
- New construction: No
- Year built: 1970
Utilities & green energy
- Sewer: Public Sewer
- Water: Public
Green energy
- Energy efficient items: Thermostat
Community & HOA
Community
- Security: Prewired for Alarm System
- Subdivision: Kings Colony
Location
- Region: Baytown
Financial & listing details
- Price per square foot: $134/sqft
- Tax assessed value: $174,999
- Annual tax amount: $3,449
- Date on market: 10/17/2026
- Listing terms: Cash,Conventional,FHA
- Road surface type: Concrete
Estimated market value
$170,700
$160,000 - $179,000
$1,708/mo
Price history
| Date | Event | Price |
|---|---|---|
| 10/17/2026 | Listed for sale | $175,000+2.9%$134/sqft |
Source:  HAR #61861410 Report a problem | ||
| 5/12/2026 | Listing removed | $170,000$130/sqft |
Source: HAR #17905471 Report a problem | ||
| 5/11/2026 | Listed for rent | $1,700-5.6%$1/sqft |
Source:  HAR #68965039 Report a problem | ||
| 5/10/2026 | Listing removed | $1,800$1/sqft |
Source: Zillow Rentals Report a problem | ||
| 3/26/2026 | Listed for sale | $170,000-2.8%$130/sqft |
Source: HAR #17905471 Report a problem | ||
| 3/17/2026 | Listed for rent | $1,800+12.5%$1/sqft |
Source: Zillow Rentals Report a problem | ||
| 2/17/2026 | Listing removed | $174,900$134/sqft |
Source: HAR #49458139 Report a problem | ||
| 1/21/2026 | Price change | $1,600-5.3%$1/sqft |
Source: HAR #17436775 Report a problem | ||
| 1/19/2026 | Price change | $1,690-6.1%$1/sqft |
Source: HAR #17436775 Report a problem | ||
| 12/28/2025 | Price change | $1,800-5.3%$1/sqft |
Source: HAR #17436775 Report a problem | ||
| 12/28/2025 | Price change | $174,900-2.8%$134/sqft |
Source: HAR #49458139 Report a problem | ||
| 12/12/2025 | Price change | $1,900-5%$1/sqft |
Source: HAR #17436775 Report a problem | ||
| 12/9/2025 | Listed for sale | $180,000$137/sqft |
Source: HAR #49458139 Report a problem | ||
| 11/29/2025 | Listed for rent | $2,000$2/sqft |
Source: HAR #17436775 Report a problem | ||
Public tax history
| Year | Property taxes | Tax assessment |
|---|---|---|
| 2025 | $1,249 -1% | $174,999 -6.8% |
| 2024 | $1,262 +23.9% | $187,855 -1.3% |
| 2023 | $1,018 +35% | $190,300 +35.1% |
| 2022 | $754 | $140,864 +10.4% |
| 2021 | -- | $127,567 +12.7% |
| 2020 | $684 +6.7% | $113,180 +8.9% |
| 2019 | $641 -70.8% | $103,909 +31.1% |
| 2018 | $2,194 | $79,280 |
| 2017 | $2,194 +16.5% | $79,280 +16.6% |
| 2016 | $1,883 +50% | $67,999 |
| 2015 | $1,256 | $67,999 +18.2% |
| 2014 | $1,256 | $57,522 |
| 2013 | -- | $57,522 |
| 2012 | -- | $57,522 -3.1% |
| 2011 | -- | $59,362 |
| 2010 | -- | $59,362 -0.4% |
| 2009 | -- | $59,589 -11.9% |
| 2007 | -- | $67,638 +9.8% |
| 2006 | -- | $61,589 +3.9% |
| 2005 | -- | $59,300 |
| 2004 | -- | $59,300 +6.7% |
| 2003 | -- | $55,600 +19.8% |
| 2002 | -- | $46,400 |
| 2001 | -- | $46,400 +10.5% |
| 2000 | -- | $42,000 |
Find assessor info on the county website
Monthly payment
Est. payment
Payment breakdown
Explore the cost of this home by adjusting the details. Changes won't be saved.Climate risks
Neighborhood: 77521
Nearby schools
Schools provided by the listing agent
- Elementary: Harlem Elementary School
- Middle: Highlands Junior High School
- High: Goose Creek Memorial
Source: HAR. This data may not be complete. We recommend contacting the local school district to confirm school assignments for this home.

Similar homes
- $175,0004 bd2 ba1.5k sqft3002 Columbia St, Baytown, TX 77521For Sale
 MLS ID #62546713, Jimmy Simien, Simien Properties. HAR
- $190,0004 bd2 ba1.5k sqft5413 Vae Dr, Baytown, TX 77521For Sale
 MLS ID #79630944, Scott Douglass, Realvest Services, LLC. HAR
- $210,0003 bd2 ba1.1k sqft5112 Parsley St, Baytown, TX 77521For Sale
 MLS ID #67369200, Enrique Buenrostro, The Onyx Group. HAR
- $195,0003 bd3 ba1.7k sqft4403 Sprangletop Ave, Baytown, TX 77521For Sale By Owner