Welcome to your next great opportunity! This 4-bedroom, 2-bathroom home features an in-ground swimming pool and sits ready for its next chapter. While the interior needs some TLC, you can enjoy peace of mind with a brand-new roof, gutters, and French drains all fully replaced in April 2026. Additionally, the HVAC system was replaced in 2020, ensuring efficient climate control for years to come! Inside, the home features a functional and spacious floor plan with ample room for a growing family, a home office, or guests. Step out into the back yard to find your private oasis, where the in-ground pool is ready for summer entertainment. With major high-ticket items already taken care of, you can focus on custom finishes to make this home shine. Don't miss this incredible opportunity, schedule your tour today!
For sale
Price cut: $15K (10/12)
$185,000
3002 Columbia St, Baytown, TX 77521
4beds
1,592sqft
Single Family Residence
Built in 1966
9,282 Square Feet Lot
$182,600 Zestimate®
$116/sqft
$-- HOA
What's special
In-ground swimming poolFrench drainsBrand-new roofReady for summer entertainment
- 17 days
- 568
- 66
Likely to sell faster than
Zillow last checked:
Listing updated:
Listed by:
Jimmy Simien TREC #0496553 832-929-8630,
Simien Properties,
Lauren McLemore TREC #0846518 832-475-7299,
Simien Properties
Source: HAR,MLS#: 62546713
Facts & features
Interior
Bedrooms & bathrooms
- Bedrooms: 4
- Bathrooms: 2
- Full bathrooms: 2
Primary bedroom
- Level: First
- Area: 179.54
- Dimensions: 15'6" x 11'7"
Bedroom
- Level: First
- Area: 176.76
- Dimensions: 14'10" x 11'11"
Bedroom
- Level: First
- Area: 120.56
- Dimensions: 11'8" x 10'4"
Bedroom
- Level: First
- Area: 162.75
- Dimensions: 15'6" x 10'6"
Dining room
- Level: First
- Area: 131.67
- Dimensions: 13'2" x 10'
Kitchen
- Level: First
- Area: 124.77
- Dimensions: 13'3" x 9'5"
Living room
- Level: First
- Area: 215.49
- Dimensions: 18'1" x 11'11"
Primary bath
- Level: First
- Area: 34.5
- Dimensions: 7'8" x 4'6"
Heating
- Electric
Cooling
- Ceiling Fan(s), Electric
Appliances
- Included: Gas Oven, Free-Standing Range, Dishwasher
- Laundry: Electric Dryer Hookup, Gas Dryer Hookup, Washer Hookup
Features
- All Bedrooms Down, Primary Bed - 1st Floor
- Flooring: Carpet, Concrete, Engineered Hardwood, Tile
Interior area
- Total structure area: 1,592
- Total interior livable area: 1,592 sqft
Property
Parking
- Total spaces: 2
- Parking features: Attached
- Attached garage spaces: 2
Features
- Stories: 1
- Has private pool: Yes
- Pool features: Gunite, In Ground
Lot
- Size: 9,282 Square Feet
- Features: Subdivided, 0 Up To 1/4 Acre
Details
- Parcel number: 0932540000002
Construction
Type & style
- Home type: SingleFamily
- Architectural style: Traditional
- Property subtype: Single Family Residence
Materials
- Brick, Wood Siding
- Foundation: Slab
- Roof: Composition
Condition
- New construction: No
- Year built: 1966
Utilities & green energy
- Sewer: Public Sewer
- Water: Public
Community & HOA
Community
- Subdivision: Creekwood
Location
- Region: Baytown
Financial & listing details
- Price per square foot: $116/sqft
- Tax assessed value: $221,166
- Annual tax amount: $5,668
- Date on market: 10/8/2026
- Listing terms: Cash,Conventional,Investor
- Ownership: Full Ownership
- Road surface type: Concrete
Estimated market value
$182,600
$173,000 - $192,000
$2,205/mo
Price history
| Date | Event | Price |
|---|---|---|
| 10/20/2026 | Listed for sale | $185,000$116/sqft |
Source:  HAR #62546713 Report a problem | ||
| 10/15/2026 | Pending sale | $185,000$116/sqft |
Source: HAR #62546713 Report a problem | ||
| 10/12/2026 | Price change | $185,000-7.5%$116/sqft |
Source: HAR #62546713 Report a problem | ||
| 10/8/2026 | Listed for sale | $200,000+35.1%$126/sqft |
Source: HAR #62546713 Report a problem | ||
| 2/24/2020 | Listing removed | $148,000$93/sqft |
Source: Winhill Advisors - Kirby #49972385 Report a problem | ||
| 12/17/2019 | Pending sale | $148,000$93/sqft |
Source: Winhill Advisors - Kirby #49972385 Report a problem | ||
| 12/10/2019 | Price change | $148,000+2.1%$93/sqft |
Source: Winhill Advisors - Kirby #49972385 Report a problem | ||
| 11/30/2019 | Listed for sale | $145,000$91/sqft |
Source: Winhill Advisors - Kirby #47535372 Report a problem | ||
Public tax history
| Year | Property taxes | Tax assessment |
|---|---|---|
| 2025 | $1,113 +10.6% | $221,166 -0.1% |
| 2024 | $1,006 +25.1% | $221,371 |
| 2023 | $804 +9.9% | $221,371 +6.6% |
| 2022 | $731 | $207,570 +33.7% |
| 2021 | -- | $155,199 +33.1% |
| 2020 | -- | $116,606 +2.9% |
| 2019 | -- | $113,307 +17.5% |
| 2018 | $602 | $96,451 |
| 2017 | $602 +20.1% | $96,451 +3.8% |
| 2016 | $501 +51.6% | $92,920 +8.3% |
| 2015 | $330 | $85,838 +27.1% |
| 2014 | $330 | $67,520 +5.8% |
| 2013 | -- | $63,841 -5.9% |
| 2012 | -- | $67,869 -4.9% |
| 2011 | -- | $71,383 -7.4% |
| 2010 | -- | $77,048 -5.8% |
| 2009 | -- | $81,831 -9.2% |
| 2007 | -- | $90,167 -8.4% |
| 2006 | -- | $98,400 |
| 2005 | -- | $98,400 |
| 2004 | -- | $98,400 +4.8% |
| 2003 | -- | $93,900 +10% |
| 2002 | -- | $85,400 +9.9% |
| 2001 | -- | $77,700 +9.9% |
| 2000 | -- | $70,700 |
Find assessor info on the county website
Monthly payment
Est. payment
Payment breakdown
Explore the cost of this home by adjusting the details. Changes won't be saved.Climate risks
Neighborhood: Creekwood
Nearby schools
Schools provided by the listing agent
- Elementary: Ashbel Smith Elementary School
- Middle: Horace Mann J H
- High: Lee High School (Goose Creek)
Source: HAR. This data may not be complete. We recommend contacting the local school district to confirm school assignments for this home.
Similar homes
- $190,0004 bd2 ba1.5k sqft5413 Vae Dr, Baytown, TX 77521For Sale
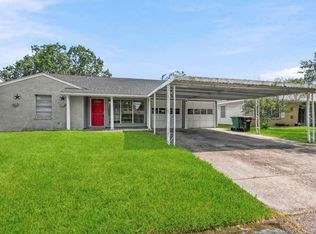 MLS ID #79630944, Scott Douglass, Realvest Services, LLC. HAR
- $195,0003 bd1 ba1.3k sqft603 Littlewood St, Baytown, TX 77521For Sale
 MLS ID #95276459, Lisa Clary, Coldwell Banker Realty - Baytown. HAR
- $180,0003 bd2 ba1.6k sqft700 Briarclift Ln, Baytown, TX 77521For Sale
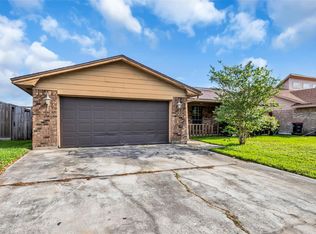 MLS ID #15231865, Tracie Dillon, Coldwell Banker Realty - Memorial Office. HAR
- $178,0003 bd2 ba1k sqft509 Ward Rd, Baytown, TX 77520For Sale
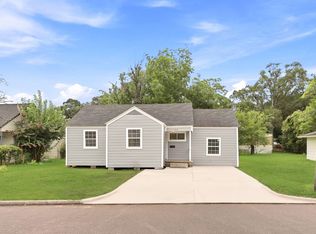 MLS ID #30797323, Beckie Martinez, Keller Williams Realty Northeast. HAR
