The perfect combination of indoor living space and an oversized lot that's becoming harder to find. Situated on an approximately 15,700 sq. ft. lot, this charming home offers 1,501 sq. ft. of living space, with plenty of room to spread out both inside and out. The spacious living area features abundant natural light and flows into a separate dining area, creating flexible spaces for entertaining or everyday living. The kitchen offers generous cabinet and countertop space while maintaining its classic charm. Outside, the expansive backyard provides endless possibilities. A detached storage shed/workshop offers additional storage for tools, hobbies, or equipment.
Conveniently located in the heart of Baytown, you'll enjoy quick access to shopping, dining, parks, major highways, and schools. If you're looking for an affordable home with space to make your own, this property is full of opportunity.
For sale
Price cut: $8.8K (8/5)
$166,250
2101 E Fayle St, Baytown, TX 77520
3beds
1,501sqft
Single Family Residence
Built in 1949
0.36 Acres Lot
$159,800 Zestimate®
$111/sqft
$-- HOA
What's special
Expansive backyardAbundant natural lightIndoor living spaceSeparate dining areaOversized lot
- 58 days
- 303
- 22
Zillow last checked:
Listing updated:
Listed by:
Amanda Harrison TREC #0726163 713-922-4832,
eXp Realty LLC
Source: HAR,MLS#: 42903456
Facts & features
Interior
Bedrooms & bathrooms
- Bedrooms: 3
- Bathrooms: 2
- Full bathrooms: 2
Primary bedroom
- Level: First
- Dimensions: Buyer to Verify
Bedroom
- Level: First
- Dimensions: Buyer to Verify
Bedroom
- Level: First
- Dimensions: Buyer to Verify
Living room
- Level: First
Heating
- Natural Gas
Cooling
- Electric
Appliances
- Included: Electric Oven, Oven, Electric Range, Dishwasher
- Laundry: Electric Dryer Hookup, Washer Hookup
Features
- Flooring: Tile, Vinyl
Interior area
- Total structure area: 1,501
- Total interior livable area: 1,501 sqft
Property
Parking
- Parking features: No Garage, Double-Wide Driveway
Features
- Stories: 1
Lot
- Size: 0.36 Acres
- Features: Cleared, Subdivided, 1/4 Up to 1/2 Acre
Details
- Parcel number: 0710540190004
Construction
Type & style
- Home type: SingleFamily
- Architectural style: Traditional
- Property subtype: Single Family Residence
Materials
- Unknown
- Foundation: Slab
- Roof: Composition
Condition
- New construction: No
- Year built: 1949
Utilities & green energy
- Sewer: Public Sewer
- Water: Public
Community & HOA
Community
- Subdivision: Milby Dale Sec 03
Location
- Region: Baytown
Financial & listing details
- Price per square foot: $111/sqft
- Tax assessed value: $156,862
- Annual tax amount: $4,053
- Date on market: 7/9/2026
- Listing terms: Cash,Conventional,Investor
- Road surface type: Concrete
Estimated market value
$159,800
$150,000 - $168,000
$1,749/mo
Price history
| Date | Event | Price |
|---|---|---|
| 8/5/2026 | Price change | $166,250-5%$111/sqft |
Source:  HAR #42903456 Report a problem HAR #42903456 Report a problem | ||
| 7/9/2026 | Listed for sale | $175,000$117/sqft |
Source: HAR #42903456 Report a problem | ||
| 5/19/2026 | Listing removed | $1,575$1/sqft |
Source: Zillow Rentals Report a problem | ||
| 5/14/2026 | Price change | $1,575-1.3%$1/sqft |
Source: Zillow Rentals Report a problem | ||
| 3/13/2026 | Price change | $1,595+23.2%$1/sqft |
Source: Zillow Rentals Report a problem | ||
| 11/30/2022 | Price change | $1,295-7.2%$1/sqft |
Source: Zillow Rental Network_1 #57186202 Report a problem | ||
| 11/8/2022 | Listed for rent | $1,395+46.8%$1/sqft |
Source: Zillow Rental Network_1 #30984838 Report a problem | ||
| 9/13/2014 | Listing removed | $950$1/sqft |
Source: Riviera Realty Group #84153158 Report a problem | ||
| 9/7/2014 | Listed for rent | $950$1/sqft |
Source: Riviera Realty Group #84153158 Report a problem | ||
| 5/13/2013 | Sold | -- |
Source: Public Record Report a problem | ||
Public tax history
| Year | Property taxes | Tax assessment |
|---|---|---|
| 2025 | $987 +14.7% | $156,862 +11% |
| 2024 | $860 +5.6% | $141,268 -7.2% |
| 2023 | $814 +6.3% | $152,198 +6.4% |
| 2022 | $766 | $143,068 +17.7% |
| 2021 | -- | $121,513 +23.7% |
| 2020 | $590 +2.6% | $98,260 +4.7% |
| 2019 | $575 -77.4% | $93,845 +6.1% |
| 2018 | $2,543 | $88,429 +9.2% |
| 2017 | $2,543 +4% | $81,000 -0.3% |
| 2016 | $2,445 +45.4% | $81,229 +15.7% |
| 2015 | $1,681 | $70,204 +5% |
| 2014 | $1,681 | $66,867 0% |
| 2013 | -- | $66,883 |
| 2012 | -- | $66,883 -8.2% |
| 2011 | -- | $72,889 -3.5% |
| 2010 | -- | $75,544 |
| 2009 | -- | $75,544 -8.4% |
| 2008 | -- | $82,510 +10.4% |
| 2007 | -- | $74,722 -0.7% |
| 2006 | -- | $75,257 |
| 2005 | -- | $75,257 +8.6% |
| 2004 | -- | $69,300 +10% |
| 2003 | -- | $63,000 |
| 2002 | -- | $63,000 |
| 2001 | -- | $63,000 +16.9% |
| 2000 | -- | $53,900 |
Find assessor info on the county website
Monthly payment
Est. payment
Payment breakdown
Explore the cost of this home by adjusting the details. Changes won't be saved.Climate risks
Neighborhood: 77520
Nearby schools
Schools provided by the listing agent
- Elementary: Lorenzo De Zavala Elementary School (Goose Creek)
- Middle: Horace Mann J H
- High: Lee High School (Goose Creek)
Source: HAR. This data may not be complete. We recommend contacting the local school district to confirm school assignments for this home.
Similar homes
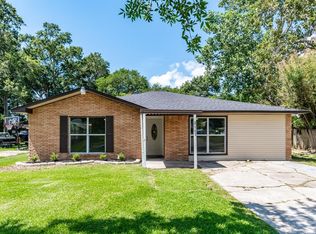
- $179,0004 bd2 ba1.6k sqft718 E Republic St #1, Baytown, TX 77520For Sale
 MLS ID #45947639, Lacy DeSouza, Coldwell Banker Realty - Heights. HAR
 - $195,0003 bd2 ba1.2k sqft209 South St, Baytown, TX 77520For Sale
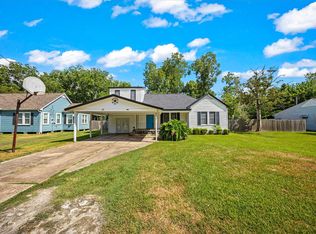 MLS ID #74143835, Melissa Pompa, Keller Williams Summit. HAR
 - $175,0003 bd2 ba1.7k sqft2003 Texoma St, Baytown, TX 77520For Sale
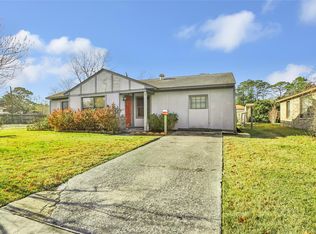 MLS ID #95019139, Shori Spencer, Elite Texas Properties. HAR
 - $179,9003 bd1 ba1.4k sqft605 W Cleveland St, Baytown, TX 77520For Sale
 MLS ID #27408864, Joshua Williams, WFI Management LLC. HAR
