Recently updated 3-bedroom, 2-bath home located in Baytown,Texas! This move-in ready property features an open-concept living area with vinyl plank flooring and fresh neutral paint. Recent upgrades include kitchen cabinets with granite countertops, large pantry, stainless steel appliances including a GAS stove! All bedrooms feature fresh carpet. This home also has a 1-car attached garage, carport and shed for additional storage.
For sale
Price cut: $10K (8/3)
$199,000
105 Live Oak St, Baytown, TX 77520
3beds
1,401sqft
Single Family Residence
Built in 1950
10,876 Square Feet Lot
$197,100 Zestimate®
$142/sqft
$-- HOA
What's special
Gas stoveFresh neutral paintVinyl plank flooringStainless steel appliancesShed for additional storageLarge pantry
- 130 days
- 171
- 22
Zillow last checked:
Listing updated:
Listed by:
Roberto Inclan TREC #0685321 713-578-0288,
Lifestyles Realty Houston Inc.
Source: HAR,MLS#: 79382347
Facts & features
Interior
Bedrooms & bathrooms
- Bedrooms: 3
- Bathrooms: 2
- Full bathrooms: 2
Primary bedroom
- Level: First
- Area: 150
- Dimensions: 15x10
Bedroom
- Level: First
- Area: 110
- Dimensions: 11x10
Bedroom
- Level: First
- Area: 132
- Dimensions: 12x11
Dining room
- Level: First
- Area: 100
- Dimensions: 10x10
Living room
- Level: First
- Area: 208
- Dimensions: 16x13
Utility room
- Features: In Garage
Heating
- Electric
Cooling
- Electric
Interior area
- Total structure area: 1,401
- Total interior livable area: 1,401 sqft
Property
Parking
- Total spaces: 1
- Parking features: Attached
- Attached garage spaces: 1
Features
- Stories: 1
Lot
- Size: 10,876 Square Feet
- Features: Subdivided, 0 Up To 1/4 Acre
Details
- Parcel number: 0741430020012
Construction
Type & style
- Home type: SingleFamily
- Architectural style: Traditional
- Property subtype: Single Family Residence
Materials
- Wood Siding
- Foundation: Pillar/Post/Pier
- Roof: Composition
Condition
- New construction: No
- Year built: 1950
Utilities & green energy
- Sewer: Public Sewer
- Water: Public
Community & HOA
Community
- Subdivision: Woodlawn
Location
- Region: Baytown
Financial & listing details
- Price per square foot: $142/sqft
- Tax assessed value: $146,391
- Annual tax amount: $3,783
- Date on market: 6/11/2026
Estimated market value
$197,100
$187,000 - $207,000
$1,663/mo
Price history
| Date | Event | Price |
|---|---|---|
| 9/30/2026 | Listed for rent | $1,775+1.5%$1/sqft |
Source: Zillow Rentals Report a problem | ||
| 9/17/2026 | Listing removed | $1,749$1/sqft |
Source: Zillow Rentals Report a problem | ||
| 8/27/2026 | Listed for rent | $1,749+7.6%$1/sqft |
Source: Zillow Rentals Report a problem | ||
| 8/3/2026 | Price change | $199,000-4.8%$142/sqft |
Source:  HAR #79382347 Report a problem HAR #79382347 Report a problem | ||
| 7/22/2026 | Price change | $209,000-2.7%$149/sqft |
Source: HAR #79382347 Report a problem | ||
| 6/26/2026 | Price change | $214,900-2.3%$153/sqft |
Source: HAR #79382347 Report a problem | ||
| 6/11/2026 | Listed for sale | $219,900+0.4%$157/sqft |
Source: HAR #79382347 Report a problem | ||
| 10/14/2024 | Listing removed | $1,625$1/sqft |
Source: Zillow Rentals Report a problem | ||
| 3/12/2024 | Listing removed | -- |
Source: Zillow Rentals Report a problem | ||
| 2/8/2024 | Listed for rent | $1,625$1/sqft |
Source: Zillow Rentals Report a problem | ||
| 1/24/2024 | Listing removed | -- |
Source: HAR #96075048 Report a problem | ||
| 12/19/2023 | Listed for sale | $219,000$156/sqft |
Source: HAR #96075048 Report a problem | ||
| 11/14/2023 | Listing removed | -- |
Source: HAR #96075048 Report a problem | ||
| 10/4/2023 | Listed for sale | $219,000$156/sqft |
Source: HAR #96075048 Report a problem | ||
Public tax history
| Year | Property taxes | Tax assessment |
|---|---|---|
| 2025 | $921 +3.3% | $146,391 |
| 2024 | $891 | $146,391 +5.8% |
| 2023 | -- | $138,352 +19.6% |
| 2022 | -- | $115,645 +17.7% |
| 2021 | -- | $98,243 +22% |
| 2020 | -- | $80,516 +5.5% |
| 2019 | -- | $76,284 +2.2% |
| 2018 | $91 | $74,630 +2.6% |
| 2017 | $91 +322% | $72,770 +12% |
| 2016 | $22 -34.3% | $64,953 +8.8% |
| 2015 | $33 | $59,684 +17.3% |
| 2014 | $33 | $50,885 +4.6% |
| 2013 | -- | $48,667 |
| 2012 | -- | $48,667 -21.3% |
| 2011 | -- | $61,800 -4.2% |
| 2010 | -- | $64,500 -7.2% |
| 2009 | -- | $69,500 -0.5% |
| 2007 | -- | $69,862 +3.1% |
| 2006 | -- | $67,760 +1.5% |
| 2005 | -- | $66,770 +10% |
| 2004 | -- | $60,700 +9.8% |
| 2003 | -- | $55,300 +9.9% |
| 2002 | -- | $50,300 +9.8% |
| 2001 | -- | $45,800 +6.8% |
| 2000 | -- | $42,900 |
Find assessor info on the county website
Monthly payment
Est. payment
Payment breakdown
Explore the cost of this home by adjusting the details. Changes won't be saved.Climate risks
Neighborhood: 77520
Nearby schools
Schools provided by the listing agent
- Elementary: Lamar Elementary School (Goose Creek)
- Middle: Horace Mann J H
- High: Lee High School (Goose Creek)
Source: HAR. This data may not be complete. We recommend contacting the local school district to confirm school assignments for this home.


Similar homes
- $193,0003 bd1 ba1.4k sqft115 Morrell St, Baytown, TX 77520For Sale
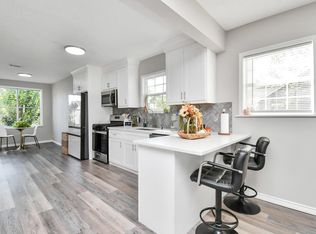 MLS ID #95724034, Melanie Roman, JLA Realty. HAR
 - $195,0003 bd2 ba1.4k sqft515 Riggs St, Baytown, TX 77520For Sale
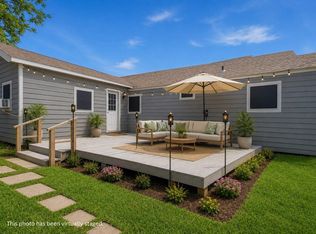 MLS ID #93867023, Aleida Gonzalez, JLA Realty. HAR
 - $165,0003 bd2 ba1.2k sqft521 E Hunnicutt St, Baytown, TX 77520For Sale
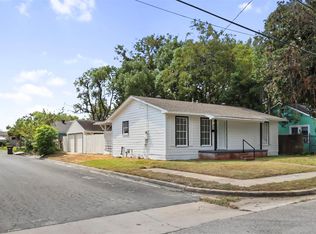 MLS ID #52360096, Raquel Johnson, Sapphire Homes Realty. HAR
 - $185,0004 bd2 ba1.7k sqft2812 Fisher Hill Rd, Baytown, TX 77520For Sale
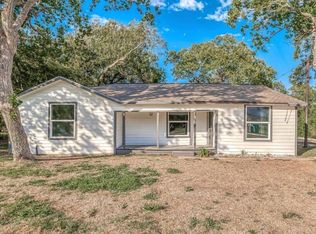 MLS ID #19138424, Maria Orozco-Chavez, Walzel Properties - Corporate Office. HAR
