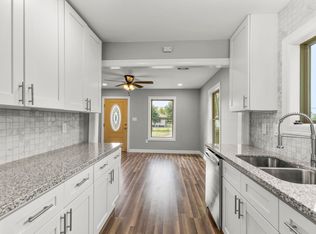
1930's charm meets modern updates in this COMPLETELY REMODELED 3-bedroom, 2-bath farmhouse-style home! It is basically a BRAND-NEW HOME! Extensive improvements include updated plumbing and electrical, spray-foam insulation, roof, AC, water heater, skirting, fencing and more. The renovation added a bedroom and full bath, creating a functional updated floor plan. Inside you’ll find a refreshed kitchen, modern finishes and space for a stackable washer/dryer. Rear stairs off the back bedroom provide an additional access point. Situated on an oversized corner lot with two gated entrances, this property offers plenty of possibilities. An existing garage/carport pad provides space for future improvements. The large lot offers room for a shop, RV or boat storage, additional parking, or potential additional dwellings/tiny homes for rental income as this property is unrestricted. Enjoy the covered front porch and modern farmhouse appeal!
For sale
Price cut: $14.5K (10/9)
$199,999
301 S Magnolia St, Highlands, TX 77562
3beds
925sqft
Single Family Residence
Built in 1930
8,498 Square Feet Lot
$196,400 Zestimate®
$216/sqft
$-- HOA
What's special
Modern finishesModern farmhouse appealUpdated plumbing and electricalOversized corner lotTwo gated entrancesSpray-foam insulationCovered front porch
- 40 days
- 215
- 25
Zillow last checked:
Listing updated:
Listed by:
Stephanie Brown TREC #0659144 713-822-6687,
JLA Realty
Source: HAR,MLS#: 73929269
Facts & features
Interior
Bedrooms & bathrooms
- Bedrooms: 3
- Bathrooms: 2
- Full bathrooms: 2
Primary bedroom
- Level: First
- Area: 168
- Dimensions: 12x14
Bedroom
- Level: First
- Area: 132
- Dimensions: 12x11
Bedroom
- Level: First
- Area: 132
- Dimensions: 12x11
Heating
- Natural Gas
Cooling
- Electric
Appliances
- Included: Electric Oven, Microwave, Gas Cooktop
- Laundry: Electric Dryer Hookup, Gas Dryer Hookup, Washer Hookup
Features
- All Bedrooms Down
- Flooring: Vinyl
- Has fireplace: No
Interior area
- Total structure area: 925
- Total interior livable area: 925 sqft
Property
Parking
- Parking features: No Garage, Electric Gate, Driveway Gate, Extra Driveway
Features
- Stories: 1
- Patio & porch: Porch
- Exterior features: Side Yard
- Fencing: Full
Lot
- Size: 8,498 Square Feet
- Features: Back Yard, Corner Lot, 0 Up To 1/4 Acre
Details
- Parcel number: 0582550050020
Construction
Type & style
- Home type: SingleFamily
- Property subtype: Single Family Residence
Materials
- Cement Siding
- Foundation: Block & Beam
- Roof: Composition
Condition
- New construction: No
- Year built: 1930
Utilities & green energy
- Water: Water District
Community & HOA
Community
- Subdivision: Highlands Townsite
Location
- Region: Highlands
Financial & listing details
- Price per square foot: $216/sqft
- Tax assessed value: $101,029
- Annual tax amount: $2,304
- Date on market: 9/2/2026
- Listing terms: Cash,Conventional,FHA,VA Loan
- Ownership: Full Ownership
Estimated market value
$196,400
$187,000 - $206,000
$1,516/mo
Price history
| Date | Event | Price |
|---|---|---|
| 10/9/2026 | Price change | $199,999-6.8%$216/sqft |
Source:  HAR #73929269 Report a problem HAR #73929269 Report a problem | ||
| 9/10/2026 | Price change | $214,500-0.2%$232/sqft |
Source: HAR #73929269 Report a problem | ||
| 9/2/2026 | Listed for sale | $214,900$232/sqft |
Source: HAR #73929269 Report a problem | ||
| 2/14/2000 | Sold | -- |
Source: Public Record Report a problem | ||
| 11/23/1998 | Sold | -- |
Source: Public Record Report a problem | ||
| 11/15/1996 | Sold | -- |
Source: Public Record Report a problem | ||
Public tax history
| Year | Property taxes | Tax assessment |
|---|---|---|
| 2025 | $721 +8.9% | $101,029 |
| 2024 | $662 +8.2% | $101,029 -4.3% |
| 2023 | $612 +18.8% | $105,517 +19.8% |
| 2022 | $516 | $88,062 +30.1% |
| 2021 | -- | $67,703 +13.1% |
| 2020 | $392 +1.2% | $59,862 +3.1% |
| 2019 | $387 -65.4% | $58,048 +19.1% |
| 2018 | $1,118 | $48,751 +21.1% |
| 2017 | $1,118 +33.2% | $40,248 +23.9% |
| 2016 | $839 -0.6% | $32,496 |
| 2015 | $844 | $32,496 |
| 2014 | $844 | $32,496 -12.6% |
| 2013 | -- | $37,160 -5.5% |
| 2012 | -- | $39,320 |
| 2011 | -- | $39,320 |
| 2010 | -- | $39,320 +9.5% |
| 2009 | -- | $35,913 |
| 2008 | -- | $35,913 |
| 2007 | -- | $35,913 +3.1% |
| 2006 | -- | $34,829 +1.5% |
| 2005 | -- | $34,308 -4.4% |
| 2004 | -- | $35,900 +3.5% |
| 2003 | -- | $34,700 |
| 2002 | -- | $34,700 +29% |
| 2001 | -- | $26,900 |
| 2000 | -- | $26,900 |
Find assessor info on the county website
Monthly payment
Est. payment
Payment breakdown
Explore the cost of this home by adjusting the details. Changes won't be saved.Climate risks
Neighborhood: 77562
Nearby schools
Schools provided by the listing agent
- Elementary: Highlands Elementary School
- Middle: Highlands Junior High School
- High: Goose Creek Memorial
Source: HAR. This data may not be complete. We recommend contacting the local school district to confirm school assignments for this home.

Similar homes
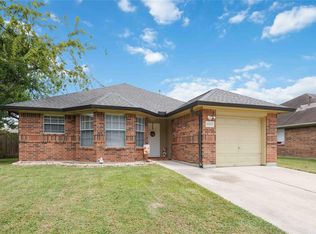
- $209,9003 bd2 ba988 sqft5210 Pickfair St, Houston, TX 77026For Sale
 MLS ID #35075262, Pablo Martinez, BlueRoof Real Estate. HAR
 - $214,9903 bd2 ba1.3k sqft8302 Sanford St, Baytown, TX 77521For Sale
 MLS ID #75966158, Samantha Weber, LPT Realty, LLC. HAR
 - $185,0003 bd1 ba1k sqft5311 Louise St, Baytown, TX 77521For Sale
 MLS ID #25200512, Odalys Pompa, Keller Williams Summit. HAR
 - $195,0003 bd2 ba1.2k sqft209 South St, Baytown, TX 77520For Sale
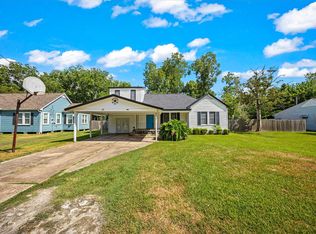 MLS ID #74143835, Melissa Pompa, Keller Williams Summit. HAR
