Extensively remodeled gem with an impressive list of interior & exterior traditional touches throughout the home such as the open concept living area w/ soaring ceilings exposed w/ a cozy fireplace that opens up to the dreamy kitchen w/ new shaker cabinets, beautiful backsplash, new stainless-steel appliances & high-end quartz countertops The luxury floors flow throughout the entire home (NO CARPET). Both bathrooms fully upgraded w/ new tilework, vanities & featuring unique new lighting fixtures & mirrors giving the perfect designer finish. Conveniently located near Garth Road and I-10, with public parks right around the corner. No HOA Fees. Don't miss out on this gem! Call now to schedule your private showing!
For sale
$223,999
5212 Willowview Dr, Baytown, TX 77521
3beds
1,100sqft
Single Family Residence
Built in 1982
5,501 Square Feet Lot
$218,000 Zestimate®
$204/sqft
$-- HOA
What's special
Cozy fireplaceHigh-end quartz countertopsDreamy kitchenNew shaker cabinetsSoaring ceilingsBeautiful backsplashNew stainless-steel appliances
- 99 days
- 71
- 15
Zillow last checked:
Listing updated:
Listed by:
Jenny Guerra TREC #0671737 832-728-0503,
Surge Realty
Source: HAR,MLS#: 38598151
Facts & features
Interior
Bedrooms & bathrooms
- Bedrooms: 3
- Bathrooms: 2
- Full bathrooms: 2
Primary bedroom
- Level: First
- Area: 156.21
- Dimensions: 13'7" x 11'6"
Bedroom
- Level: First
- Dimensions: 12'2" × 11'6"
Bedroom
- Level: First
- Area: 114.46
- Dimensions: 10'3" x 11'2"
Heating
- Natural Gas
Cooling
- Electric
Features
- Number of fireplaces: 1
Interior area
- Total structure area: 1,100
- Total interior livable area: 1,100 sqft
Property
Parking
- Total spaces: 2
- Parking features: Attached
- Attached garage spaces: 2
Features
- Stories: 1
Lot
- Size: 5,501 Square Feet
- Features: Subdivided, 0 Up To 1/4 Acre
Details
- Parcel number: 1142540020047
Construction
Type & style
- Home type: SingleFamily
- Architectural style: Traditional
- Property subtype: Single Family Residence
Materials
- Brick
- Foundation: Slab
- Roof: Composition
Condition
- New construction: No
- Year built: 1982
Utilities & green energy
- Sewer: Public Sewer
- Water: Public
Community & HOA
Community
- Subdivision: Decker Terrace R/P
Location
- Region: Baytown
Financial & listing details
- Price per square foot: $204/sqft
- Tax assessed value: $122,464
- Annual tax amount: $3,164
- Date on market: 7/9/2026
Estimated market value
$218,000
$207,000 - $229,000
$1,735/mo
Price history
| Date | Event | Price |
|---|---|---|
| 7/9/2026 | Listed for sale | $223,999+199.1%$204/sqft |
Source:  HAR #38598151 Report a problem HAR #38598151 Report a problem | ||
| 11/14/2024 | Listing removed | $74,900$68/sqft |
Source: HAR #36037678 Report a problem | ||
| 10/29/2024 | Pending sale | $74,900$68/sqft |
Source: HAR #36037678 Report a problem | ||
| 10/23/2024 | Listed for sale | $74,900$68/sqft |
Source: HAR #36037678 Report a problem | ||
Public tax history
| Year | Property taxes | Tax assessment |
|---|---|---|
| 2025 | $770 -10% | $122,464 -12.9% |
| 2024 | $856 +7.8% | $140,671 -9.4% |
| 2023 | $794 +9.1% | $155,186 +10.2% |
| 2022 | $728 | $140,775 +28.5% |
| 2021 | -- | $109,514 -3.5% |
| 2020 | -- | $113,510 +7.8% |
| 2019 | -- | $105,275 +24.9% |
| 2018 | -- | $84,286 +8.4% |
| 2017 | -- | $77,738 +50.1% |
| 2016 | -- | $51,800 -16.3% |
| 2015 | -- | $61,896 +5.6% |
| 2014 | -- | $58,591 +67.4% |
| 2013 | -- | $35,000 |
| 2012 | -- | $35,000 -32.4% |
| 2011 | -- | $51,800 -13.7% |
| 2010 | -- | $60,000 -9.1% |
| 2009 | -- | $66,000 -6.5% |
| 2007 | -- | $70,553 |
| 2006 | -- | $70,553 +4.1% |
| 2005 | -- | $67,760 +10% |
| 2004 | -- | $61,600 +5.8% |
| 2003 | -- | $58,200 +4.9% |
| 2002 | -- | $55,500 |
| 2001 | -- | $55,500 +9.9% |
| 2000 | -- | $50,500 |
Find assessor info on the county website
Monthly payment
Est. payment
Payment breakdown
Explore the cost of this home by adjusting the details. Changes won't be saved.Climate risks
Neighborhood: 77521
Nearby schools
Schools provided by the listing agent
- Elementary: Travis Elementary School (Goose Creek)
- Middle: Baytown Junior High School
- High: Lee High School (Goose Creek)
Source: HAR. This data may not be complete. We recommend contacting the local school district to confirm school assignments for this home.

Similar homes
- $224,9993 bd2 ba1.4k sqft4705 Meadowood Dr, Baytown, TX 77521For Sale
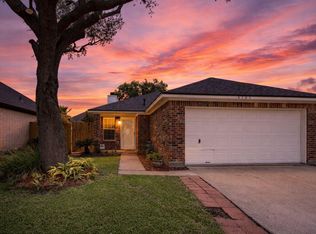 MLS ID #87359155, Keith Rodgers, Compass RE Texas, LLC - The Woodlands. HAR
 - $210,0003 bd2 ba1.5k sqft4803 Pebble Brook St, Baytown, TX 77521For Sale
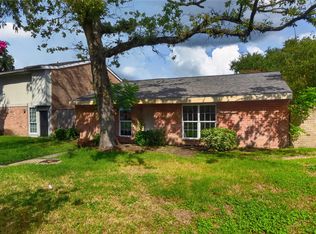 MLS ID #75335607, Rosa Oliva, JLA Realty. HAR
 - $190,0004 bd2 ba1.5k sqft5413 Vae Dr, Baytown, TX 77521For Sale
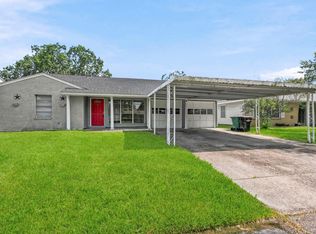 MLS ID #79630944, Scott Douglass, Realvest Services, LLC. HAR
 - $267,2503 bd2 ba1.4k sqft1705 E Baker Rd, Baytown, TX 77521For Sale
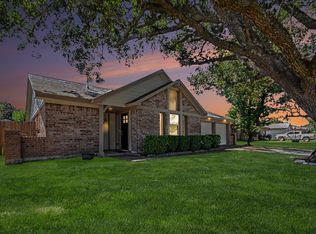 MLS ID #89584897, Tania Krowski, Mary Dunn Real Estate Inc. HAR
