Never lived in, energy-efficient, and ready for immediate occupancy! This stunning new construction features a seamless open-concept floor plan designed to lower your utility bills. The gourmet kitchen boasts beautiful granite counter tops and overlooks a bright living area illuminated by specialized designer lighting. Enjoy total peace of mind with a top-of-the-line smart security system already installed. Situated on a low-maintenance 5,000 sq ft lot, this home perfectly blends modern luxury, safety, and monthly savings. Schedule your tour today!
New construction
Price cut: $3K (10/23)
$254,000
604 Miriam St, Baytown, TX 77520
3beds
1,374sqft
Single Family Residence
Built in 2026
5,000 Square Feet Lot
$250,800 Zestimate®
$185/sqft
$-- HOA
What's special
- 3 days
- 39
- 9
Likely to sell faster than
Zillow last checked:
Listing updated:
Listed by:
Jason Cowan TREC #0665674 936-256-9282,
Keller Williams Elite
Source: HAR,MLS#: 2397894
Facts & features
Interior
Bedrooms & bathrooms
- Bedrooms: 3
- Bathrooms: 2
- Full bathrooms: 2
Primary bedroom
- Level: First
- Area: 180
- Dimensions: 15x12
Bedroom
- Level: First
- Area: 144
- Dimensions: 12x12
Bedroom
- Level: First
- Area: 144
- Dimensions: 12x12
Heating
- Electric
Cooling
- Electric
Interior area
- Total structure area: 1,374
- Total interior livable area: 1,374 sqft
Property
Parking
- Total spaces: 1
- Parking features: Attached
- Attached garage spaces: 1
Features
- Stories: 1
Lot
- Size: 5,000 Square Feet
- Features: Cleared, 0 Up To 1/4 Acre
Details
- Parcel number: 0510120240011
Construction
Type & style
- Home type: SingleFamily
- Architectural style: Contemporary
- Property subtype: Single Family Residence
Materials
- Brick
- Foundation: Slab
- Roof: Composition
Condition
- New construction: Yes
- Year built: 2026
Details
- Builder name: SOUTH TEXAS DOORS & TRIM
Utilities & green energy
- Sewer: Public Sewer
- Water: Public
Community & HOA
Community
- Subdivision: Middletown
Location
- Region: Baytown
Financial & listing details
- Price per square foot: $185/sqft
- Date on market: 10/23/2026
Estimated market value
$250,800
$238,000 - $263,000
$1,920/mo
Price history
| Date | Event | Price |
|---|---|---|
| 10/23/2026 | Price change | $254,000-1.2%$185/sqft |
Source:  HAR #2397894 Report a problem HAR #2397894 Report a problem | ||
| 9/13/2026 | Price change | $257,000-0.8%$187/sqft |
Source: HAR #90238585 Report a problem | ||
| 9/3/2026 | Listed for sale | $259,000$189/sqft |
Source: HAR #80655909 Report a problem | ||
| 6/10/2026 | Pending sale | $259,000$189/sqft |
Source: HAR #80655909 Report a problem | ||
| 5/31/2026 | Listed for sale | $259,000$189/sqft |
Source: HAR #80655909 Report a problem | ||
Public tax history
Tax history is unavailable.
Monthly payment
Est. payment
Payment breakdown
Explore the cost of this home by adjusting the details. Changes won't be saved.Climate risks
Neighborhood: Middletown
Nearby schools
Schools provided by the listing agent
- Elementary: Carver Elementary School (Goose Creek)
- Middle: Horace Mann J H
- High: Lee High School (Goose Creek)
Source: HAR. This data may not be complete. We recommend contacting the local school district to confirm school assignments for this home.
Similar homes
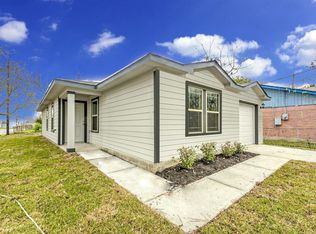
- $254,0003 bd2 ba1.3k sqft608 Miriam St, Baytown, TX 77520New Construction
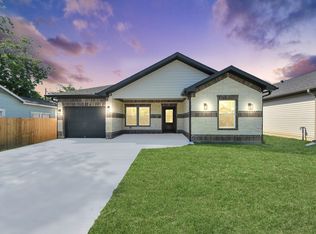 MLS ID #13227577, Jason Cowan, Keller Williams Elite. HAR
 - $250,0004 bd3 ba1.8k sqft606 Travis St, Baytown, TX 77520For Sale
 MLS ID #94398604, Priscilla Gallegos, Sierra Vista Realty LLC. HAR
 - $249,9903 bd2 ba1.6k sqft1301 Hawthorne St, Baytown, TX 77520New Construction
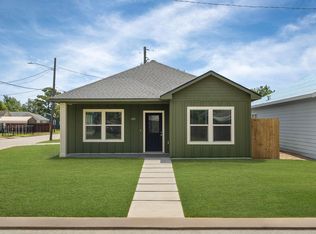 MLS ID #55399500, Aricela Gonzalez, CB&A, Realtors. HAR
 - $249,9994 bd2 ba1.7k sqft1702 Plantation Pl, Baytown, TX 77523For Sale
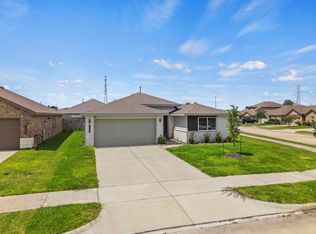 MLS ID #28726859, Isaigha McNeil, Corcoran Prestige Realty. HAR
