NEW CONSTRUCTION on a corner lot with NO HOA and NO MUD! This 3-bed, 2-bath, 1,650 sq ft home features a 2-car attached garage, fenced backyard, and wood-look tile floors throughout - no carpet anywhere. The open-concept living room has a tray ceiling and a wall of windows that flows into the kitchen with quartz countertops, a large island with seating, stainless appliances, a walk-in pantry, and the refrigerator included. The primary suite offers a tray ceiling, walk-in closet, double quartz vanity, and a frameless glass shower tiled floor to ceiling. Oversized laundry room with folding counter and utility sink - perfect for pets. Durable cement board siding and a covered front porch. Low tax rate. Minutes from a neighborhood park, Hwy 146 and I-10. Move-in ready - schedule your showing today!
New construction
Price cut: $9.9K (9/7)
$249,990
1301 Hawthorne St, Baytown, TX 77520
3beds
1,650sqft
Single Family Residence
Built in 2026
5,998 Square Feet Lot
$246,700 Zestimate®
$152/sqft
$-- HOA
What's special
Wood-look tile floors throughoutStainless appliancesDouble quartz vanityCorner lotFenced backyardKitchen with quartz countertopsCovered front porch
- 73 days
- 154
- 28
Zillow last checked:
Listing updated:
Listed by:
Aricela Gonzalez TREC #0731907 713-443-6280,
CB&A, Realtors
Source: HAR,MLS#: 55399500
Facts & features
Interior
Bedrooms & bathrooms
- Bedrooms: 3
- Bathrooms: 2
- Full bathrooms: 2
Primary bedroom
- Level: First
- Area: 182
- Dimensions: 13x14
Bedroom
- Level: First
- Area: 121
- Dimensions: 11x11
Bedroom
- Level: First
- Area: 121
- Dimensions: 11x11
Dining room
- Level: First
- Area: 156
- Dimensions: 12x13
Living room
- Level: First
- Area: 288
- Dimensions: 16x18
Heating
- Electric
Cooling
- Electric
Appliances
- Included: Disposal, Refrigerator, Electric Oven, Microwave, Electric Cooktop, Dishwasher
Features
- All Bedrooms Down
- Flooring: Tile
Interior area
- Total structure area: 1,650
- Total interior livable area: 1,650 sqft
Property
Parking
- Total spaces: 2
- Parking features: Attached
- Attached garage spaces: 2
Features
- Stories: 1
- Fencing: Back Yard
Lot
- Size: 5,998 Square Feet
- Features: Corner Lot, 0 Up To 1/4 Acre
Details
- Parcel number: 0640340070013
Construction
Type & style
- Home type: SingleFamily
- Architectural style: Traditional
- Property subtype: Single Family Residence
Materials
- Cement Siding
- Foundation: Slab
- Roof: Composition
Condition
- New construction: Yes
- Year built: 2026
Details
- Builder name: private builder
Utilities & green energy
- Sewer: Public Sewer
- Water: Public
Community & HOA
Community
- Subdivision: Lee Hts
Location
- Region: Baytown
Financial & listing details
- Price per square foot: $152/sqft
- Tax assessed value: $30,000
- Annual tax amount: $775
- Date on market: 8/5/2026
- Listing terms: Cash,Conventional,FHA,VA Loan
Estimated market value
$246,700
$234,000 - $259,000
$2,396/mo
Price history
| Date | Event | Price |
|---|---|---|
| 9/7/2026 | Price change | $249,990-3.8%$152/sqft |
Source:  HAR #55399500 Report a problem HAR #55399500 Report a problem | ||
| 8/5/2026 | Listed for sale | $259,900+447.2%$158/sqft |
Source: HAR #55399500 Report a problem | ||
| 2/3/2026 | Listing removed | $47,500$29/sqft |
Source: HAR #23194731 Report a problem | ||
| 1/27/2026 | Pending sale | $47,500$29/sqft |
Source: HAR #23194731 Report a problem | ||
| 1/1/2026 | Listed for sale | $47,500$29/sqft |
Source: HAR #23194731 Report a problem | ||
Public tax history
| Year | Property taxes | Tax assessment |
|---|---|---|
| 2025 | $189 | $30,000 |
Find assessor info on the county website
Monthly payment
Est. payment
Payment breakdown
Explore the cost of this home by adjusting the details. Changes won't be saved.Climate risks
Neighborhood: 77520
Nearby schools
Schools provided by the listing agent
- Elementary: Carver Elementary School (Goose Creek)
- Middle: Horace Mann J H
- High: Lee High School (Goose Creek)
Source: HAR. This data may not be complete. We recommend contacting the local school district to confirm school assignments for this home.

Similar homes
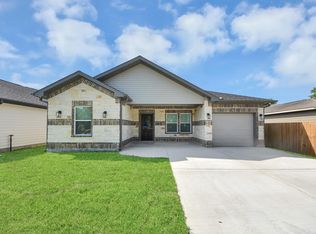
- $259,0003 bd2 ba1.3k sqft608 Miriam St, Baytown, TX 77520New Construction
 MLS ID #83334894, Jason Cowan, Keller Williams Elite. HAR
 - $257,0003 bd2 ba1.3k sqft604 Miriam St, Baytown, TX 77520New Construction
 MLS ID #90238585, Jason Cowan, Keller Williams Elite. HAR
 - $249,9994 bd2 ba1.7k sqft1702 Plantation Pl, Baytown, TX 77523For Sale
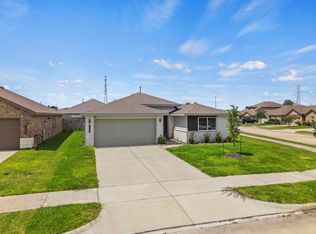 MLS ID #28726859, Isaigha McNeil, Corcoran Prestige Realty. HAR
 - $239,9004 bd2 ba1.3k sqft1909 Oregon St, Baytown, TX 77520New Construction
 MLS ID #25877540, Sheri Shaneyfelt, AQUI Realty. HAR
