Well-built new home with quality finishes, open layout, and smart design throughout. The kitchen features quartz countertops with three windows overlooking the backyard and flows seamlessly into the dining and living areas. Hidden spacious pantry keeps everything organized. Wood-look tile flooring throughout. Primary suite has spa-level finishes with tile, dual vanities, soaking tub, and oversized walk-in shower, plus custom closet. Two additional bedrooms and second full bath on main floor. Tall ceilings throughout. The garage is fully insulated with a half bath inside, practical utility not standard. Covered patio with wood ceiling and columns spans the back, opening to a spacious yard. Baytown location with employment access.
New construction
$365,000
5300 Hemlock Dr, Baytown, TX 77521
3beds
2,012sqft
Single Family Residence
Built in 2026
10,262 Square Feet Lot
$357,100 Zestimate®
$181/sqft
$-- HOA
What's special
Garage is fully insulatedWood-look tile flooring throughoutSmart design throughoutOversized walk-in showerSoaking tubTall ceilings throughoutKitchen features quartz countertops
- 9 days
- 213
- 21
Likely to sell faster than
Zillow last checked:
Listing updated:
Listed by:
Ivan Parada Alvarez TREC #0769163 346-234-2854,
JLA Realty
Source: HAR,MLS#: 18415972
Facts & features
Interior
Bedrooms & bathrooms
- Bedrooms: 3
- Bathrooms: 4
- Full bathrooms: 2
- 1/2 bathrooms: 2
Primary bedroom
- Level: First
- Area: 250.35
- Dimensions: 15'3"X16'5"
Bedroom
- Level: First
- Area: 143
- Dimensions: 11'11"X12'
Bedroom
- Level: First
- Area: 131.08
- Dimensions: 11'11"X11'
Kitchen
- Level: First
- Area: 200
- Dimensions: 16'X12'6"
Living room
- Level: First
- Area: 240
- Dimensions: 20'X12'
Heating
- Natural Gas
Cooling
- Electric
Appliances
- Included: Dishwasher
Features
- Flooring: Tile
- Windows: Insulated/Low-E windows
Interior area
- Total structure area: 2,012
- Total interior livable area: 2,012 sqft
Property
Parking
- Total spaces: 2
- Parking features: Detached
- Garage spaces: 2
Features
- Stories: 1
Lot
- Size: 10,262 Square Feet
- Features: Subdivided, 1/4 Up to 1/2 Acre
Details
- Parcel number: 0943400000001
Construction
Type & style
- Home type: SingleFamily
- Architectural style: Ranch
- Property subtype: Single Family Residence
Materials
- Brick, Cement Siding
- Foundation: Slab
- Roof: Composition
Condition
- New construction: Yes
- Year built: 2026
Details
- Builder name: Freetail
Utilities & green energy
- Sewer: Public Sewer
- Water: Public
Community & HOA
Community
- Subdivision: Craigmont Place Sec 03
Location
- Region: Baytown
Financial & listing details
- Price per square foot: $181/sqft
- Tax assessed value: $33,779
- Annual tax amount: $11,034
- Date on market: 9/16/2026
- Listing terms: Cash,Conventional,FHA,VA Loan
Estimated market value
$357,100
$339,000 - $375,000
$2,233/mo
Price history
| Date | Event | Price |
|---|---|---|
| 9/16/2026 | Listed for sale | $365,000$181/sqft |
Source:  HAR #18415972 Report a problem HAR #18415972 Report a problem | ||
Public tax history
| Year | Property taxes | Tax assessment |
|---|---|---|
| 2025 | $212 +3.3% | $33,779 |
| 2024 | $206 +13.8% | $33,779 |
| 2023 | $181 -8.2% | $33,779 -8.2% |
| 2022 | $197 | $36,781 |
| 2021 | -- | $36,781 |
| 2020 | $222 +26.3% | $36,781 +28.9% |
| 2019 | $176 -75.1% | $28,524 +26.7% |
| 2018 | $707 | $22,519 |
| 2017 | $707 +150.4% | $22,519 +150% |
| 2016 | $282 -0.5% | $9,008 |
| 2015 | $284 | $9,008 |
| 2014 | $284 | $9,008 |
| 2005 | -- | -- |
| 2004 | -- | $84,100 +12.7% |
| 2003 | -- | $74,600 +15.1% |
| 2002 | -- | $64,800 |
| 2001 | -- | $64,800 +5% |
| 2000 | -- | $61,700 |
Find assessor info on the county website
Monthly payment
Est. payment
Payment breakdown
Explore the cost of this home by adjusting the details. Changes won't be saved.Climate risks
Neighborhood: Craigmont Place
Nearby schools
Schools provided by the listing agent
- Elementary: Travis Elementary School (Goose Creek)
- Middle: Baytown Junior High School
- High: Lee High School (Goose Creek)
Source: HAR. This data may not be complete. We recommend contacting the local school district to confirm school assignments for this home.

Similar homes
- $335,0003 bd2 ba2.1k sqft5006 Homewood Ln, Baytown, TX 77521For Sale
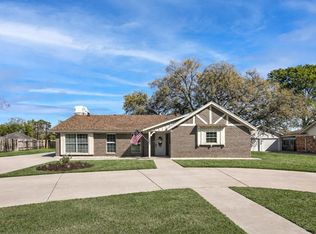 MLS ID #9525832, Gay Milliorn, RE/MAX Excellence. HAR
 - $319,0005 bd3 ba2.9k sqft4503 Regal Dr, Baytown, TX 77521For Sale
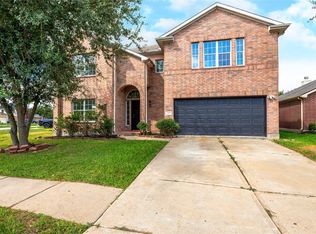 MLS ID #72539190, Monica Foster, eXp Realty, LLC. HAR
 - $350,0003 bd4 ba2.5k sqft216 Rue Orleans St, Baytown, TX 77520For Sale
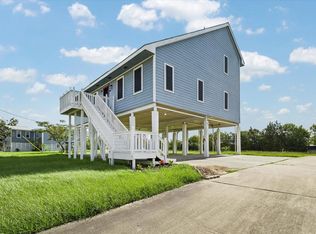 MLS ID #5432167, Zach Richmond, Richmond Realty Group. HAR
 - $280,0004 bd3 ba2.2k sqft4703 Quail Hollow Dr, Baytown, TX 77521For Sale
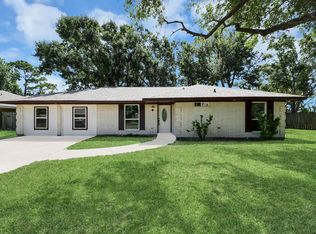 MLS ID #70886995, Ariagni Urrea, Realty Of America, LLC. HAR
