This beautifully updated home has been refreshed throughout and offers a bright, open layout ideal for both everyday living and entertaining. The kitchen is light and inviting—perfect for cooking or gathering with guests. The home features three spacious bedrooms, two full bathrooms, and a formal dining room. Thoughtful upgrades include enhanced lighting throughout, with distinctive under-cabinet lighting in both bathrooms. An oversized two-car garage is connected by a breezeway for added convenience during inclement weather, and a Tesla EV charging station is already installed. With all updates completed within the past 1–5 years, this home is move-in ready. Enjoy the generous backyard, circular driveway, convenient utility room, and more!
For sale
$335,000
5006 Homewood Ln, Baytown, TX 77521
3beds
2,158sqft
Single Family Residence
Built in 1962
0.35 Acres Lot
$324,000 Zestimate®
$155/sqft
$-- HOA
What's special
Generous backyardEnhanced lighting throughoutOversized two-car garageFormal dining roomThree spacious bedroomsCircular drivewayConnected by a breezeway
- 203 days
- 118
- 8
Zillow last checked:
Listing updated:
Listed by:
Gay Milliorn TREC #0638420 832-262-6828,
RE/MAX Excellence
Source: HAR,MLS#: 9525832
Facts & features
Interior
Bedrooms & bathrooms
- Bedrooms: 3
- Bathrooms: 2
- Full bathrooms: 2
Primary bedroom
- Level: First
- Area: 260
- Dimensions: 20x13
Bedroom
- Level: First
- Area: 182
- Dimensions: 13x14
Bedroom
- Level: First
- Area: 120
- Dimensions: 10x12
Other
- Level: First
- Area: 208
- Dimensions: 13x16
Breakfast
- Level: First
- Area: 80
- Dimensions: 8x10
Dining room
- Level: First
- Area: 143
- Dimensions: 11x13
Living room
- Level: First
- Area: 285
- Dimensions: 15x19
Heating
- Natural Gas
Cooling
- Ceiling Fan(s), Electric
Appliances
- Included: Disposal, Gas Oven, Microwave, Gas Range, Dishwasher
- Laundry: Electric Dryer Hookup, Washer Hookup
Features
- All Bedrooms Down, Walk-In Closet(s)
- Flooring: Tile
- Number of fireplaces: 1
- Fireplace features: Gas Log
Interior area
- Total structure area: 2,158
- Total interior livable area: 2,158 sqft
Property
Parking
- Total spaces: 2
- Parking features: Garage, Oversized, Additional Parking, Garage Door Opener, Circular Driveway, Electric Vehicle Charging Station(s)
- Attached garage spaces: 2
Features
- Stories: 1
- Fencing: Back Yard,Partial
Lot
- Size: 0.35 Acres
- Features: Back Yard, Subdivided, 1/4 Up to 1/2 Acre
Details
- Parcel number: 0912790000011
Construction
Type & style
- Home type: SingleFamily
- Architectural style: Traditional
- Property subtype: Single Family Residence
Materials
- Brick, Cement Siding
- Foundation: Slab
- Roof: Composition
Condition
- New construction: No
- Year built: 1962
Utilities & green energy
- Sewer: Public Sewer
- Water: Public
Green energy
- Energy efficient items: Attic Vents
Community & HOA
Community
- Subdivision: Country Club Oaks Sec 01
Location
- Region: Baytown
Financial & listing details
- Price per square foot: $155/sqft
- Tax assessed value: $256,147
- Annual tax amount: $6,619
- Date on market: 3/20/2026
- Listing terms: Cash,Conventional,FHA,VA Loan
Estimated market value
$324,000
$308,000 - $340,000
$2,049/mo
Price history
| Date | Event | Price |
|---|---|---|
| 6/2/2026 | Price change | $335,000-4%$155/sqft |
Source:  HAR #9525832 Report a problem HAR #9525832 Report a problem | ||
| 3/20/2026 | Listed for sale | $349,000+31.7%$162/sqft |
Source: HAR #9525832 Report a problem | ||
| 6/30/2021 | Sold | -- |
Source: Agent Provided Report a problem | ||
| 5/27/2021 | Pending sale | $265,000$123/sqft |
Source: HAR #91760276 Report a problem | ||
| 5/14/2021 | Listed for sale | $265,000+104%$123/sqft |
Source: HAR #91760276 Report a problem | ||
| 5/5/2020 | Listing removed | $129,900$60/sqft |
Source: REALM Real Estate Professional #67758483 Report a problem | ||
| 4/29/2020 | Pending sale | $129,900$60/sqft |
Source: REALM Real Estate Professional #67758483 Report a problem | ||
| 3/31/2020 | Listed for sale | $129,900$60/sqft |
Source: REALM Real Estate Professional #67758483 Report a problem | ||
| 3/26/2020 | Pending sale | $129,900$60/sqft |
Source: REALM Real Estate Professional #67758483 Report a problem | ||
| 3/19/2020 | Price change | $129,900-3.7%$60/sqft |
Source: REALM Real Estate Professional #67758483 Report a problem | ||
| 3/7/2020 | Pending sale | $134,950$63/sqft |
Source: REALM Real Estate Professional #67758483 Report a problem | ||
| 2/4/2020 | Price change | $134,950-1.5%$63/sqft |
Source: REALM Real Estate Professional #67758483 Report a problem | ||
| 1/23/2020 | Listed for sale | $136,950$63/sqft |
Source: REALM Real Estate Professional #67758483 Report a problem | ||
| 1/22/2020 | Pending sale | $136,950$63/sqft |
Source: REALM Real Estate Professional #67758483 Report a problem | ||
| 1/16/2020 | Price change | $136,950-2.1%$63/sqft |
Source: REALM Real Estate Professional #67758483 Report a problem | ||
| 12/23/2019 | Price change | $139,950-3.4%$65/sqft |
Source: REALM Real Estate Professional #67758483 Report a problem | ||
| 12/18/2019 | Pending sale | $144,950$67/sqft |
Source: REALM Real Estate Professional #67758483 Report a problem | ||
| 11/23/2019 | Price change | $144,950-3.2%$67/sqft |
Source: REALM Real Estate Professional #67758483 Report a problem | ||
| 11/8/2019 | Price change | $149,750-3.1%$69/sqft |
Source: REALM Real Estate Professional #67758483 Report a problem | ||
| 10/24/2019 | Listed for sale | $154,500$72/sqft |
Source: REALM Real Estate Professional #67758483 Report a problem | ||
Public tax history
| Year | Property taxes | Tax assessment |
|---|---|---|
| 2025 | $1,611 +11.6% | $256,147 +8% |
| 2024 | $1,444 +1.7% | $237,160 -10.6% |
| 2023 | $1,420 +37.7% | $265,359 +10.2% |
| 2022 | $1,031 | $240,743 +21.2% |
| 2021 | -- | $198,601 +13.3% |
| 2020 | $1,059 +22.5% | $175,242 |
| 2019 | $865 -75.5% | $175,242 +5.4% |
| 2018 | $3,529 | $166,327 |
| 2017 | $3,529 +11.3% | $166,327 +13.5% |
| 2016 | $3,170 +16.8% | $146,521 +17.1% |
| 2015 | $2,715 | $125,119 +7.2% |
| 2014 | $2,715 | $116,697 +16.7% |
| 2013 | -- | $100,005 |
| 2012 | -- | $100,005 -4.6% |
| 2011 | -- | $104,864 -8.2% |
| 2010 | -- | $114,176 |
| 2009 | -- | $114,176 +0.1% |
| 2007 | -- | $114,029 +3.3% |
| 2005 | -- | $110,397 +1.8% |
| 2004 | -- | $108,400 |
| 2003 | -- | $108,400 +2.7% |
| 2002 | -- | $105,500 +4.7% |
| 2001 | -- | $100,800 +8.3% |
| 2000 | -- | $93,100 |
Find assessor info on the county website
Monthly payment
Est. payment
Payment breakdown
Explore the cost of this home by adjusting the details. Changes won't be saved.Climate risks
Neighborhood: 77521
Nearby schools
Schools provided by the listing agent
- Elementary: Travis Elementary School (Goose Creek)
- Middle: Baytown Junior High School
- High: Lee High School (Goose Creek)
Source: HAR. This data may not be complete. We recommend contacting the local school district to confirm school assignments for this home.

Similar homes
- $275,0004 bd3 ba2.2k sqft4703 Quail Hollow Dr, Baytown, TX 77521For Sale
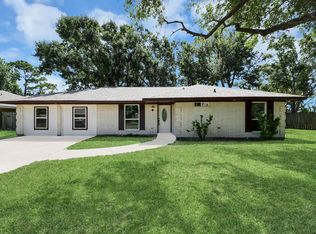 MLS ID #70886995, Ariagni Urrea, Realty Of America, LLC. HAR
 - $365,0003 bd4 ba2k sqft5300 Hemlock Dr, Baytown, TX 77521New Construction
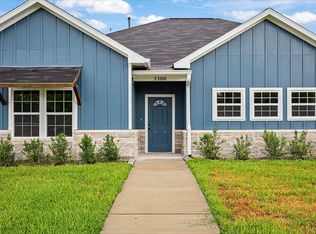 MLS ID #18415972, Ivan Parada Alvarez, JLA Realty. HAR
 - $350,0004 bd3 ba2.3k sqft3403 Winter Ln, Baytown, TX 77521For Sale
 MLS ID #50888061, April Villarreal, The Onyx Group. HAR
 - $265,0003 bd2 ba1.8k sqft705 Meadowlark Ln, Baytown, TX 77521For Sale
 MLS ID #38689776, Dray Gonzalez, Keller Williams Elite. HAR
