This move-in ready two-story home offers plenty of space, comfort, and convenience on a quiet street with NO HOA and no neighbors directly across. Even better, a brand-new roof was just installed and comes with a 30-year warranty, giving you added peace of mind for years to come!
The main floor features a formal dining area, formal living room, and an additional living space, providing plenty of room for everyday living, entertaining, and gathering with family and friends. All four bedrooms are located upstairs.
Step outside to your own private retreat featuring a pool and jacuzzi, perfect for relaxing, hosting, or enjoying warm Texas days. The extra-long driveway and attached garage provide ample parking, plus an EV charger for added convenience.
Enjoy the added convenience of being just a short 5-minute walk to the nearby park.With its spacious layout, private outdoor amenities & extensive updates, this home is ready for its next owner!
For sale
$350,000
3403 Winter Ln, Baytown, TX 77521
4beds
2,391sqft
Single Family Residence
Built in 1979
8,799 Square Feet Lot
$343,400 Zestimate®
$146/sqft
$-- HOA
What's special
Attached garagePrivate outdoor amenitiesEv chargerFormal dining areaAdditional living spaceQuiet streetExtra-long driveway
- 5 days
- 211
- 28
Likely to sell faster than
Zillow last checked:
Listing updated:
Listed by:
April Villarreal TREC #0820737 832-477-0078,
The Onyx Group,
Enrique Buenrostro TREC #0733834 832-212-1185,
The Onyx Group
Source: HAR,MLS#: 50888061
Facts & features
Interior
Bedrooms & bathrooms
- Bedrooms: 4
- Bathrooms: 3
- Full bathrooms: 2
- 1/2 bathrooms: 1
Primary bedroom
- Level: Second
- Area: 240.5
- Dimensions: 13x18'6
Bedroom
- Level: Second
- Area: 137.81
- Dimensions: 11'3x12'3
Bedroom
- Level: Second
- Area: 166.88
- Dimensions: 11'3x14'10
Bedroom
- Level: Second
- Area: 120.99
- Dimensions: 10'11x11'1
Heating
- Natural Gas
Cooling
- Gas
Appliances
- Included: Refrigerator, Microwave, Electric Cooktop, Gas Cooktop, Dishwasher
Features
- All Bedrooms Up
- Number of fireplaces: 1
Interior area
- Total structure area: 2,391
- Total interior livable area: 2,391 sqft
Property
Parking
- Total spaces: 2
- Parking features: Garage, Additional Parking, Boat, Electric Vehicle Charging Station(s), RV Access/Parking, Attached Carport
- Attached garage spaces: 2
- Has carport: Yes
Features
- Stories: 2
- Has private pool: Yes
- Pool features: In Ground, Pool/Spa Combo
- Fencing: Back Yard
Lot
- Size: 8,799 Square Feet
- Features: Subdivided, 0 Up To 1/4 Acre
Details
- Parcel number: 1050200000005
Construction
Type & style
- Home type: SingleFamily
- Architectural style: Traditional
- Property subtype: Single Family Residence
Materials
- Brick
- Foundation: Slab
- Roof: Composition
Condition
- New construction: No
- Year built: 1979
Utilities & green energy
- Water: Public
Community & HOA
Community
- Subdivision: Whispering Pines Sec 01
Location
- Region: Baytown
Financial & listing details
- Price per square foot: $146/sqft
- Tax assessed value: $292,141
- Annual tax amount: $1,470
- Date on market: 10/2/2026
- Listing terms: Cash,Conventional,FHA,VA Loan
Estimated market value
$343,400
$326,000 - $361,000
$2,539/mo
Price history
| Date | Event | Price |
|---|---|---|
| 10/2/2026 | Listed for sale | $350,000+1.4%$146/sqft |
Source:  HAR #50888061 Report a problem HAR #50888061 Report a problem | ||
| 10/2/2026 | Listing removed | $345,000$144/sqft |
Source: HAR #84672425 Report a problem | ||
| 8/25/2026 | Listed for sale | $345,000+50.3%$144/sqft |
Source: HAR #84672425 Report a problem | ||
| 7/28/2017 | Sold | -- |
Source: Agent Provided Report a problem | ||
| 7/13/2017 | Pending sale | $229,500$96/sqft |
Source: Houston Clear Lake #25797306 Report a problem | ||
| 7/1/2017 | Listed for sale | $229,500$96/sqft |
Source: Keller Williams Realty Clear Lake/ NASA #25797306 Report a problem | ||
| 3/31/2017 | Sold | -- |
Source: Agent Provided Report a problem | ||
Public tax history
| Year | Property taxes | Tax assessment |
|---|---|---|
| 2025 | $1,470 | $292,141 -2.8% |
| 2024 | -- | $300,556 -4.8% |
| 2023 | -- | $315,759 +9.9% |
| 2022 | $1,100 | $287,419 +23.1% |
| 2021 | -- | $233,504 |
| 2020 | $1,096 +7.8% | $233,504 +13.2% |
| 2019 | $1,017 -78.5% | $206,203 +7.6% |
| 2018 | $4,730 | $191,649 |
| 2017 | $4,730 +10.7% | $191,649 +9.7% |
| 2016 | $4,272 -14.8% | $174,657 +3.7% |
| 2015 | $5,012 | $168,497 +5.9% |
| 2014 | $5,012 | $159,074 +2.9% |
| 2013 | -- | $154,602 +9.8% |
| 2012 | -- | $140,757 -2.8% |
| 2011 | -- | $144,825 -11.5% |
| 2010 | -- | $163,565 |
| 2009 | -- | $163,565 -4.1% |
| 2007 | -- | $170,508 +13.8% |
| 2006 | -- | $149,794 +0.8% |
| 2005 | -- | $148,600 |
| 2004 | -- | $148,600 |
| 2003 | -- | $148,600 |
| 2002 | -- | $148,600 |
| 2001 | -- | $148,600 +14.7% |
| 2000 | -- | $129,600 |
Find assessor info on the county website
Monthly payment
Est. payment
Payment breakdown
Explore the cost of this home by adjusting the details. Changes won't be saved.Climate risks
Neighborhood: Whispering Pines
Nearby schools
Schools provided by the listing agent
- Elementary: Stephen F. Austin Elementary School (Goose Creek)
- Middle: Gentry Junior High School
- High: Sterling High School (Goose Creek)
Source: HAR. This data may not be complete. We recommend contacting the local school district to confirm school assignments for this home.
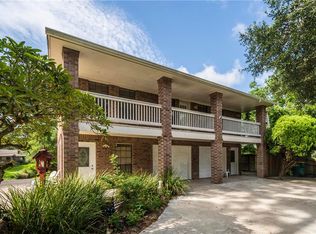
Similar homes
- $335,0003 bd2 ba2.1k sqft5006 Homewood Ln, Baytown, TX 77521For Sale
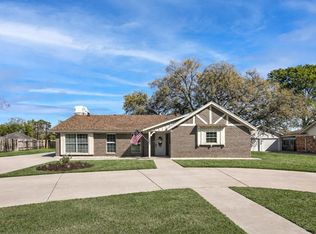 MLS ID #9525832, Gay Milliorn, RE/MAX Excellence. HAR
 - $280,0004 bd3 ba2.2k sqft4703 Quail Hollow Dr, Baytown, TX 77521For Sale
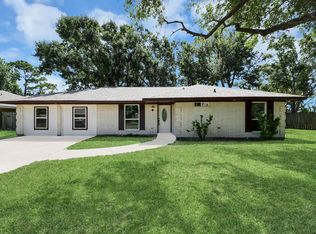 MLS ID #70886995, Ariagni Urrea, Realty Of America, LLC. HAR
 - $269,0003 bd2 ba1.9k sqft3603 Crosby Cedar Bayou Rd, Baytown, TX 77521For Sale
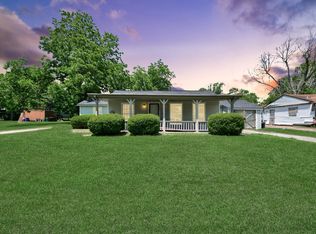 MLS ID #10729981, Gaudencio Arenas, SES Real Estate Group. HAR
 - $294,9004 bd3 ba2.8k sqft4502 Marquis Ave, Baytown, TX 77521For Sale
 MLS ID #38957753, Rachael Garnett, JLA Realty. HAR
